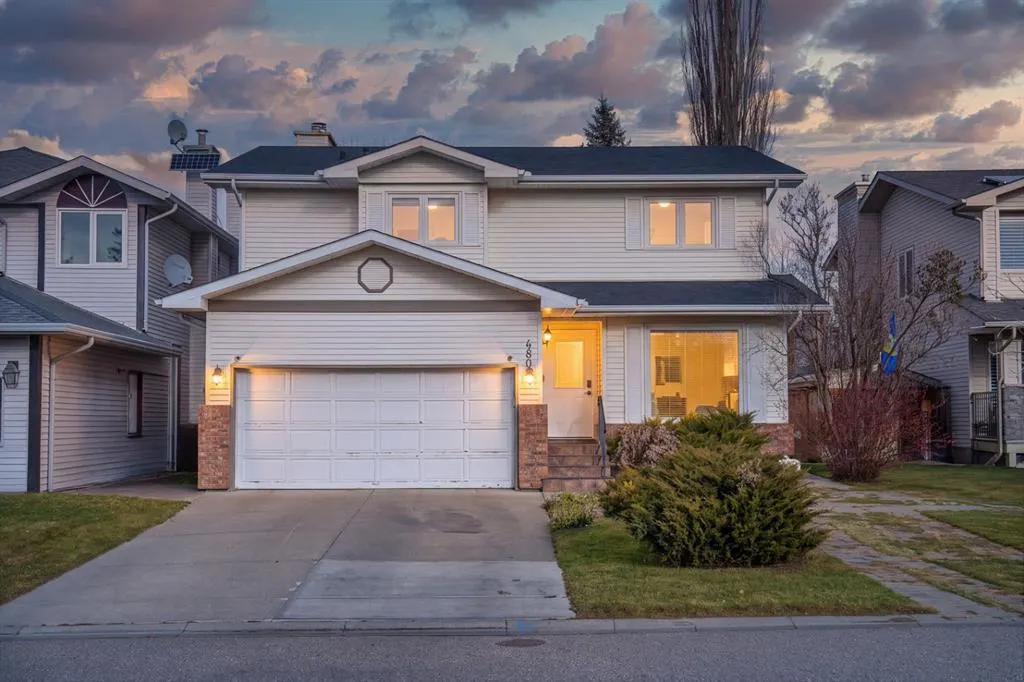
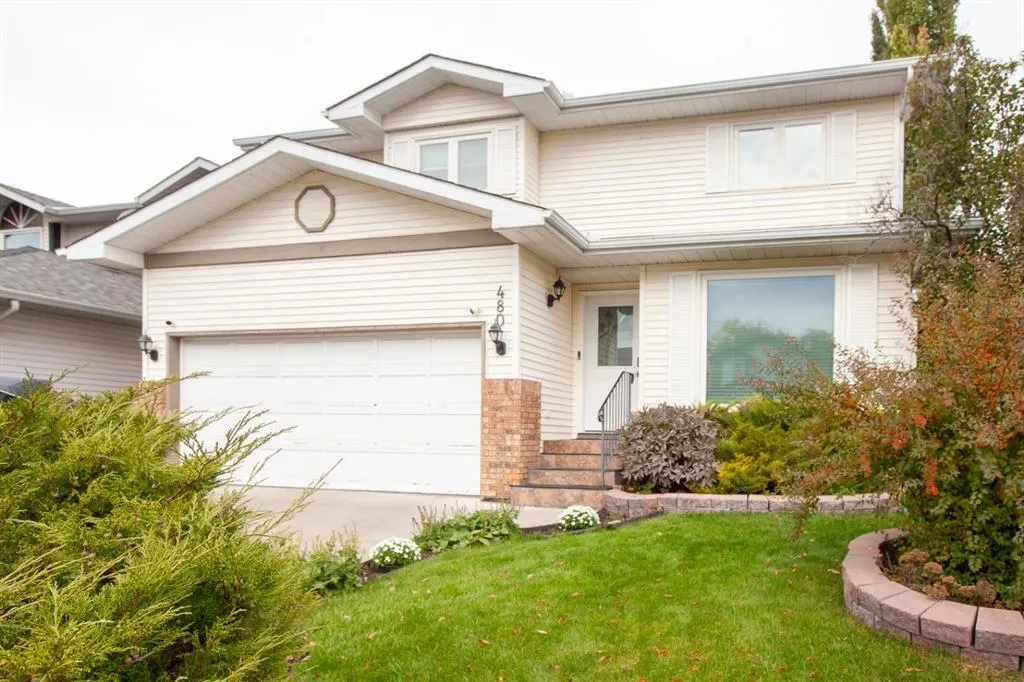
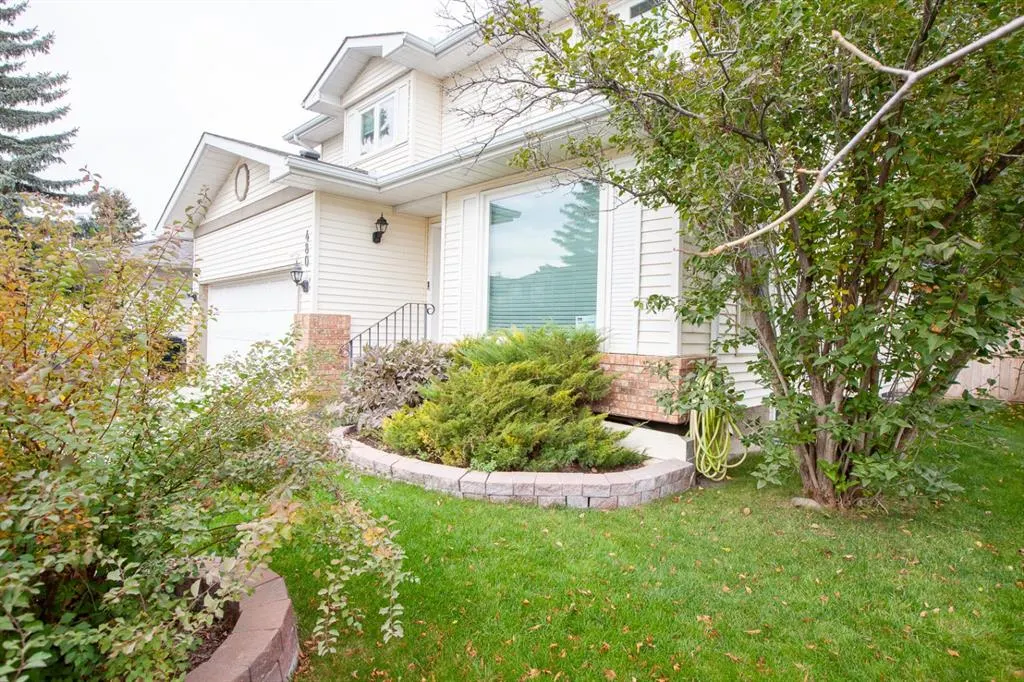
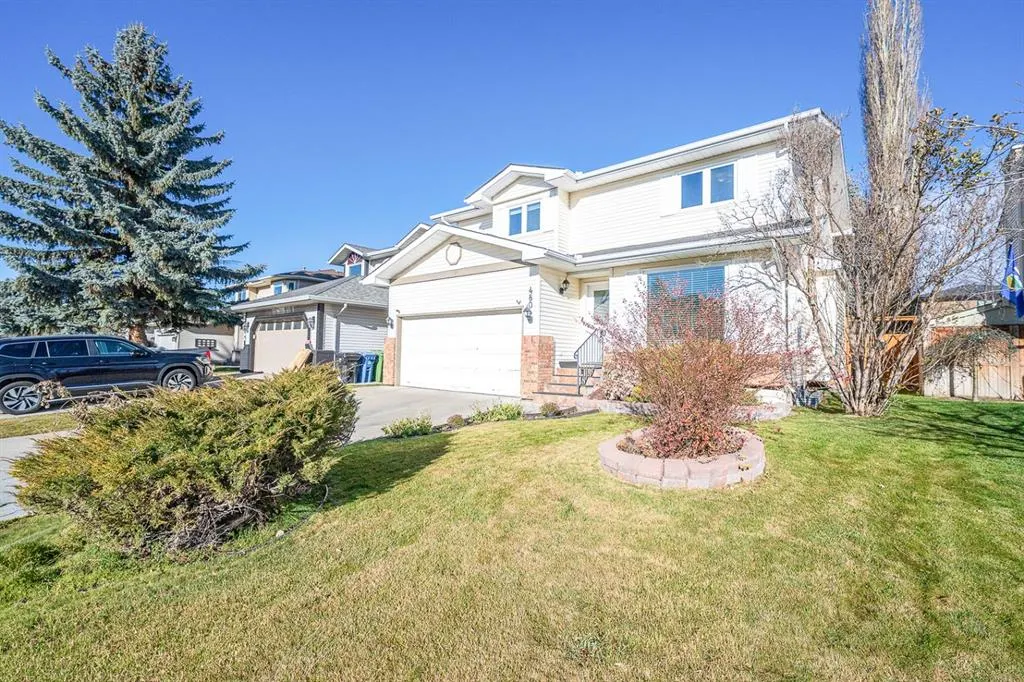
39
$849,900 Sale
Listed 18 hours ago
480 Douglasbank Court SE
· 5
· 3.50
· 4
· 1991
Key Facts
Key facts for 480 Douglasbank Court SE
Property Type
House, 2 Storey
Parking
Double Garage Attached , Double Garage Attached 4 parking
MLS #
A2359426
Size
1991 sqft
Basement
Full,Finished,None
Listed on
-
Lot size
-
Days on Market
-
Year Built
1990
Maintenance Fee
-

Description
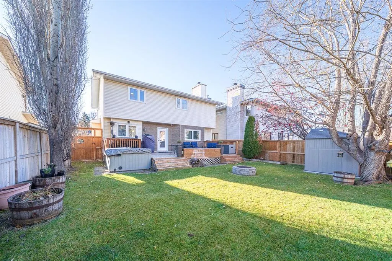
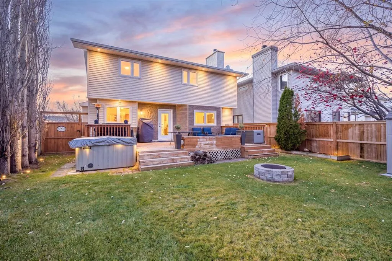
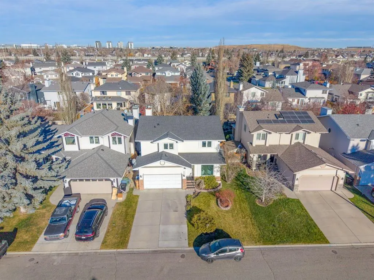
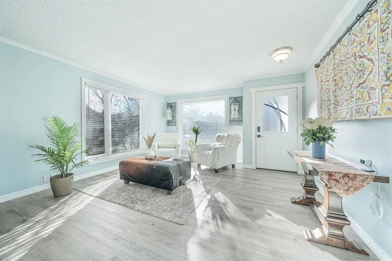
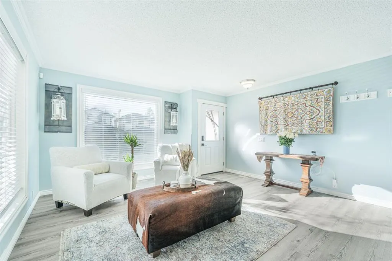
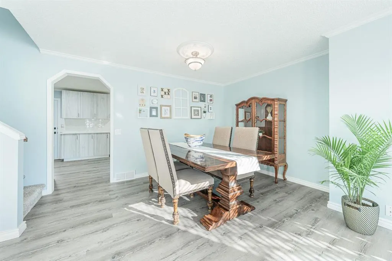
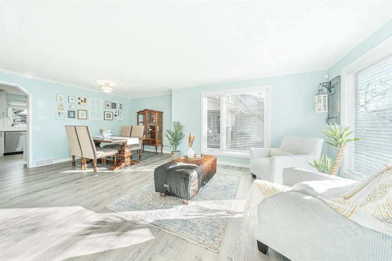
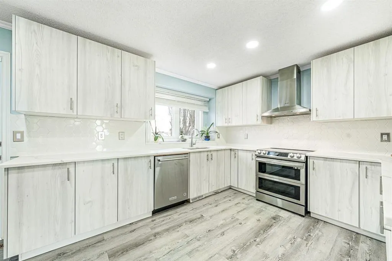
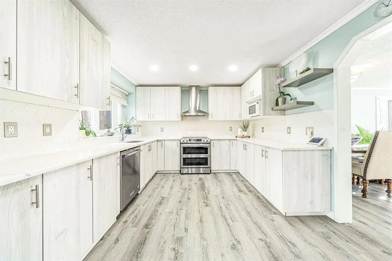
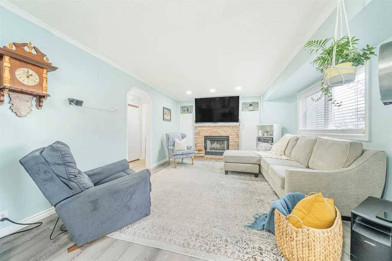
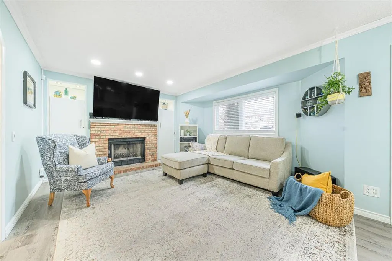
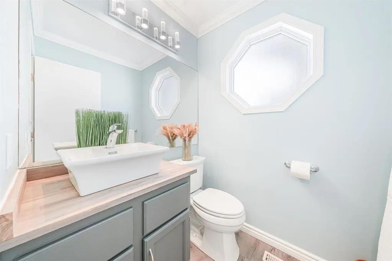
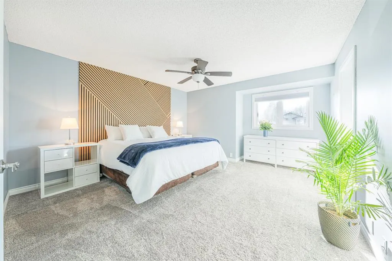
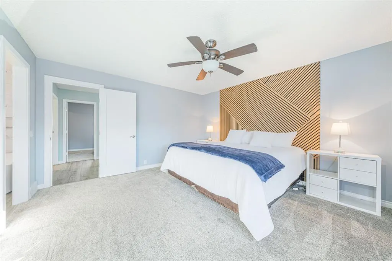
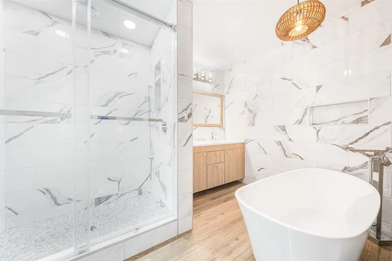
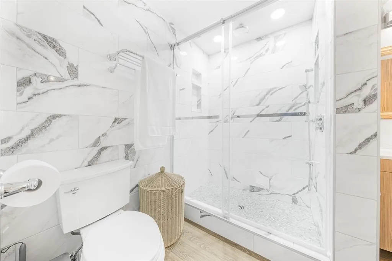
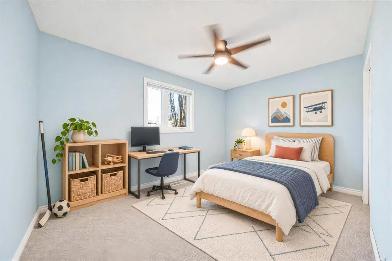
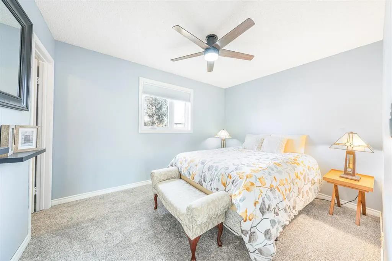
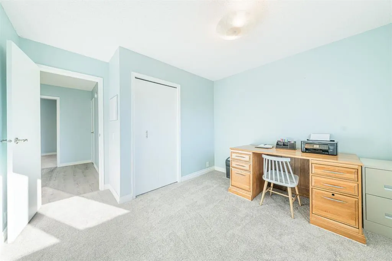
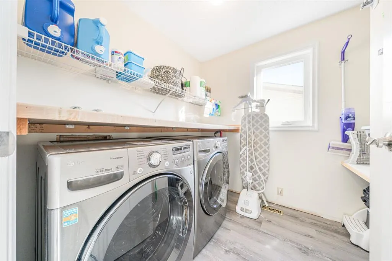
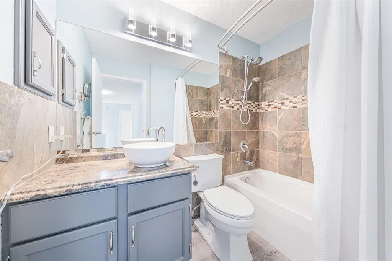
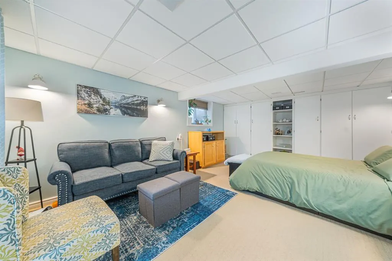
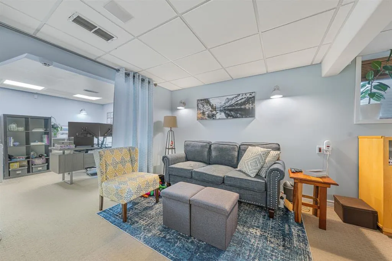
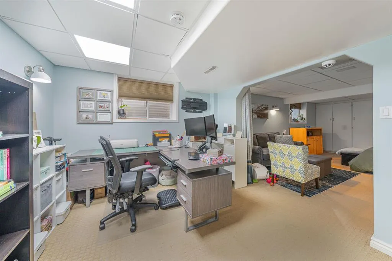
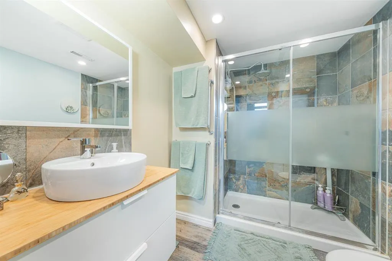
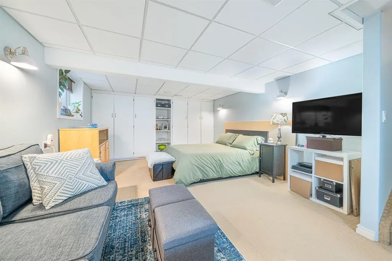
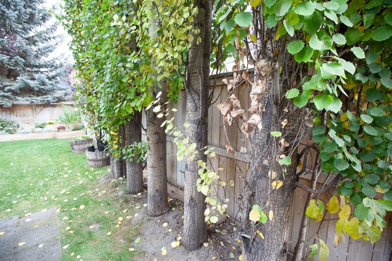
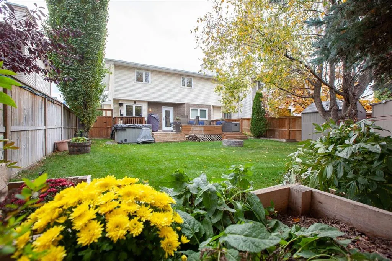
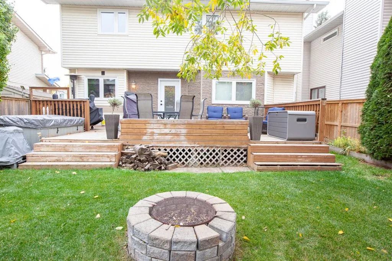
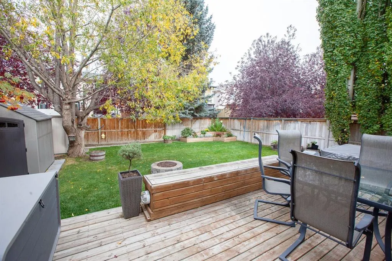
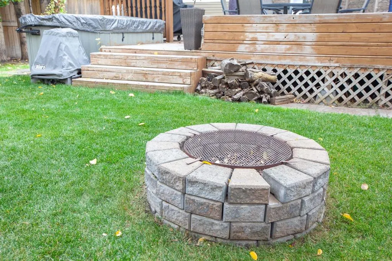
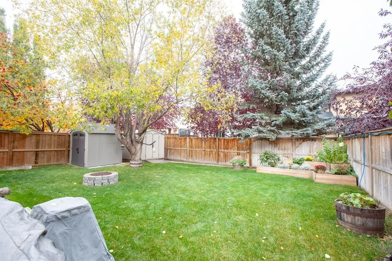
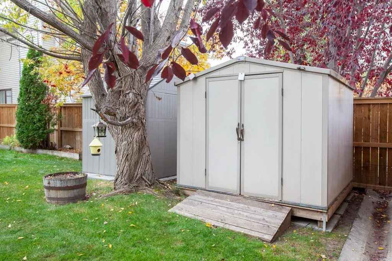
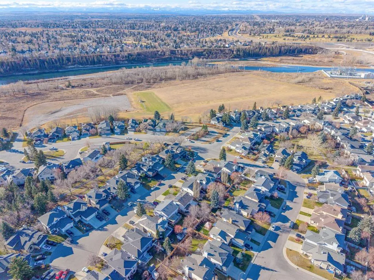
Welcome to 480 Douglasbank Court SE! This extensively upgraded family home offers an exceptional combination of space, comfort and peace of mind. Featuring four upstairs bedrooms, 3.5 bathrooms, a fully developed basement, central air conditioning and a heated garage, this home has been thoughtfully... renovated with improvements throughout. The upper level offers four bedrooms, including two with walk-in closets – a rare and desirable layout. The home features renovated bathrooms, a beautifully updated kitchen, convenient main-floor laundry and a separate basement laundry area. The developed basement adds an additional bedroom, bathroom and spacious living area, ideal for guests, teenagers or extended family. Interior upgrades include luxury vinyl plank flooring and carpet, updated electrical outlets, switches and light fixtures, new doors and hardware, and new window coverings, including blackout blinds in the bedrooms. A wood-burning fireplace adds warmth and character, while central air conditioning provides year-round comfort. The extensive improvements go well beyond cosmetics. The roof has been updated, and all windows have been replaced with triple-pane Low-E units. The plumbing system has been substantially upgraded with new PEX piping, fixtures, exterior faucets, backflow prevention and a high-end water softener. The redesigned water distribution system features four manifolds with individual shut-off valves and built-in drain valves for easier servicing and winterization. Additional upgrades include spray-foam insulation in the basement header and joist bays and replacement of all bathroom exhaust fans. Outside, enjoy a hot tub, timed garden irrigation system, two garden sheds and fencing replaced on all three sides. Whole-house programmable LED perimeter lighting is conveniently controlled through a free smartphone app. The heated garage includes 220-volt electrical outlets and a conveniently located sprinkler-system winterization valve. With four upstairs bedrooms, additional basement living space and extensive upgrades to the major systems and finishes, this home offers the benefits of an established Douglasdale property without the burden of many major renovation projects. An exceptional opportunity to enjoy a spacious, move-in-ready family home with the big-ticket improvements already taken care of!
Room Types
Living Room
14`6" x 13`3"
Dimensions 14'6" x 13'3"
192.12 sqft
Dining Room
16`6" x 9`2"
Dimensions 16'6" x 9'2"
151.25 sqft
Kitchen
17`0" x 11`0"
Dimensions 17'0" x 11'0"
187 sqft
Similar Properties (No results)
Courtesy of: Royal LePage Benchmark
Copyright Pillar 9™. All rights reserved. Information is deemed reliable but not guaranteed.