48
$369,900 Sale
Listed 6 hours ago
4837 56 Avenue
· 4
· 3
· 3
· 1485
Key Facts
Key facts for 4837 56 Avenue
Property Type
House, 4 Level Split
Parking
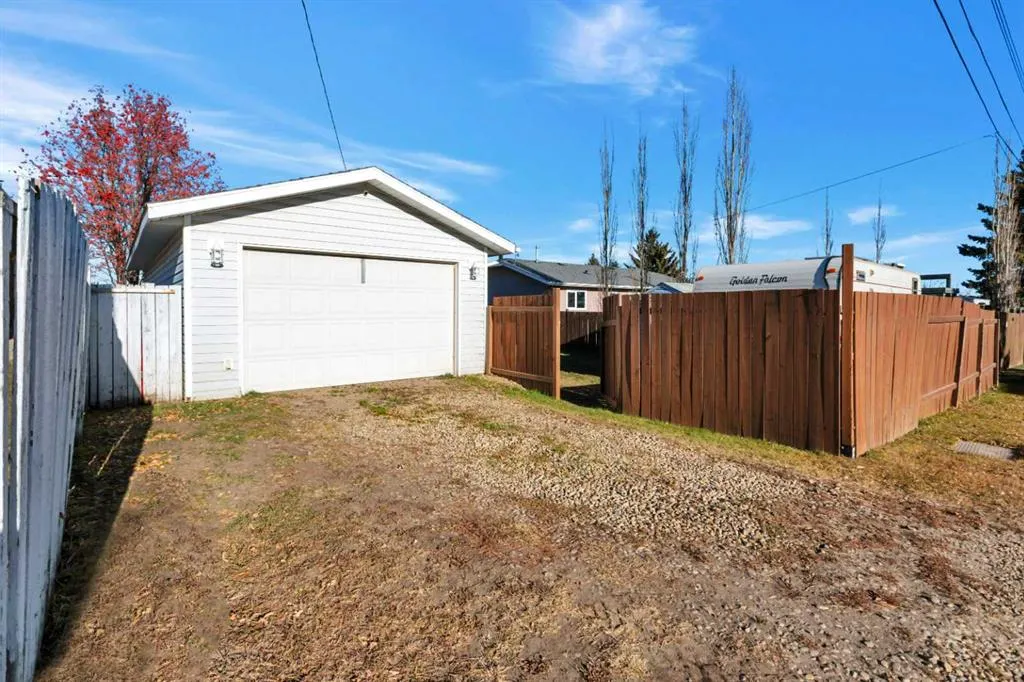
Alley Access,Garage Faces Rear,RV Access/Parking,Single Garage Detached , Alley Access,Garage Faces Rear,RV Access/Parking,Single Garage Detached 3 parking
MLS #
A2359264
Size
1485 sqft
Basement
Full,Finished,None
Listed on
-
Lot size
-
Days on Market
-
Year Built
1987
Maintenance Fee
-

Description
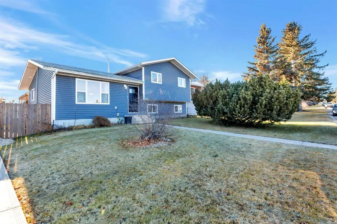
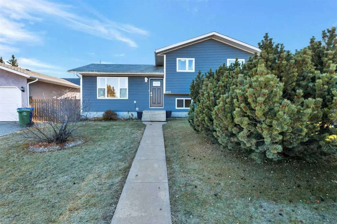
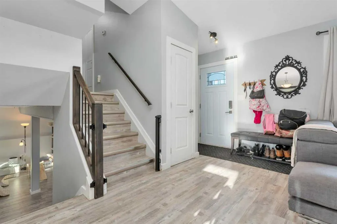
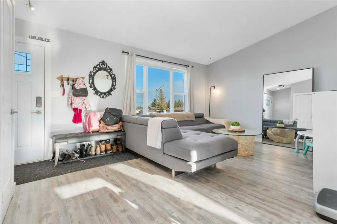
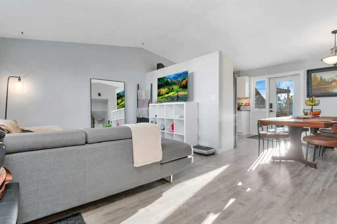
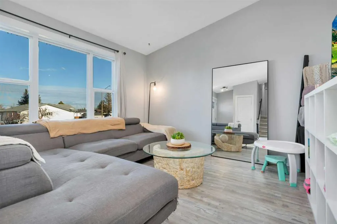
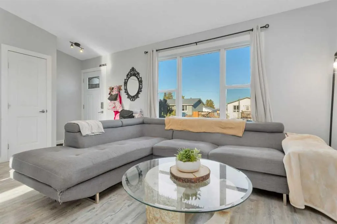
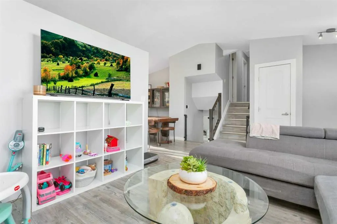
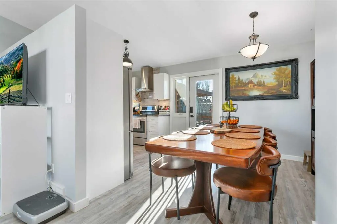
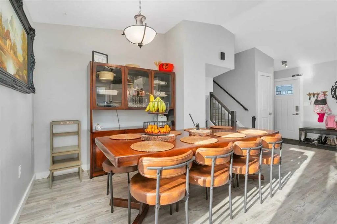
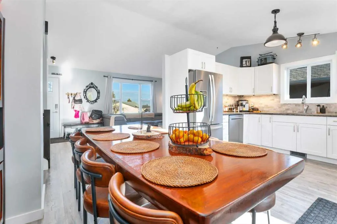
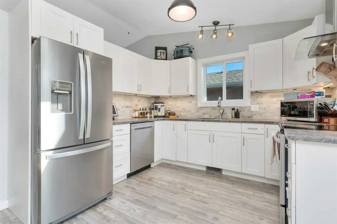
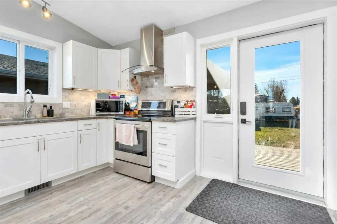
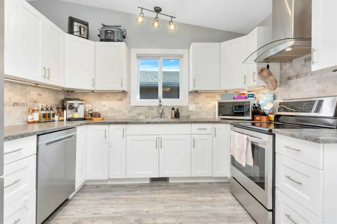
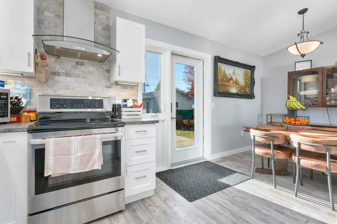
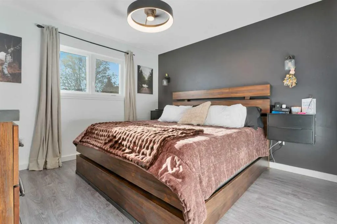
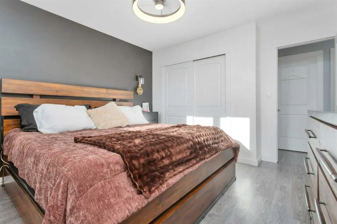
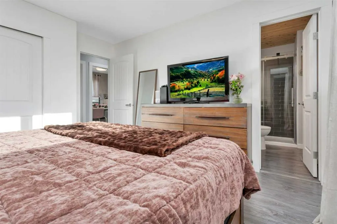
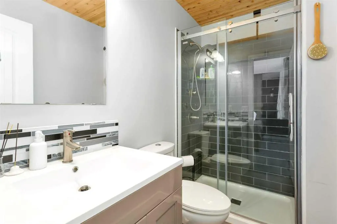
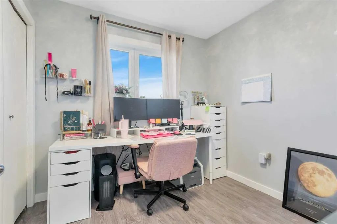
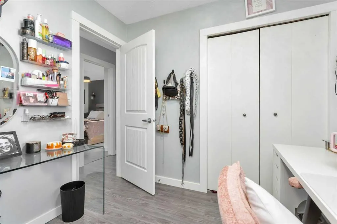
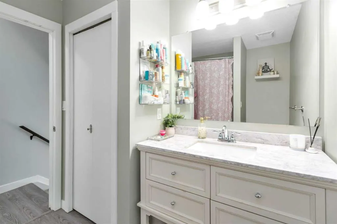
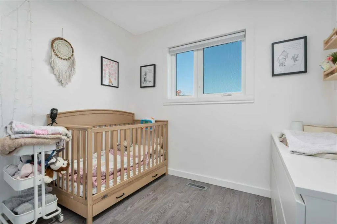
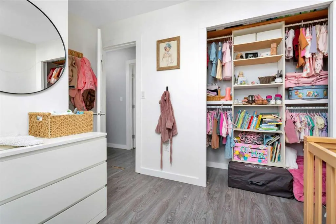
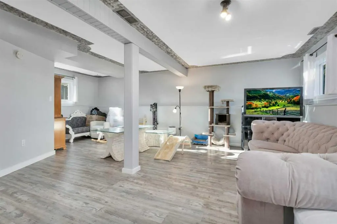
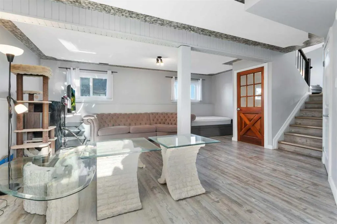
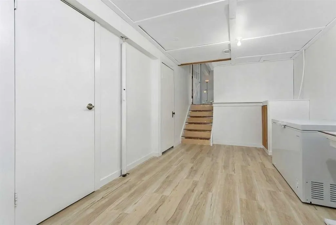
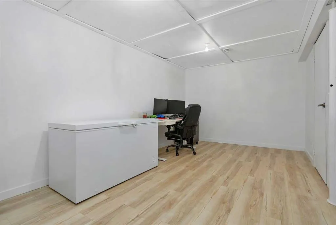
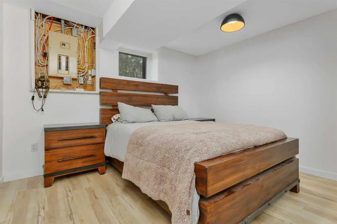
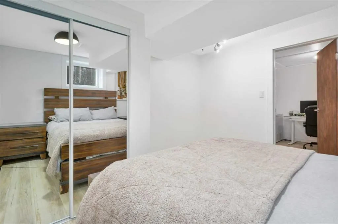
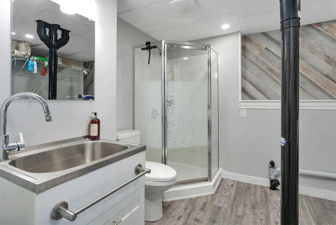
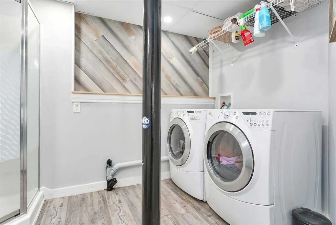
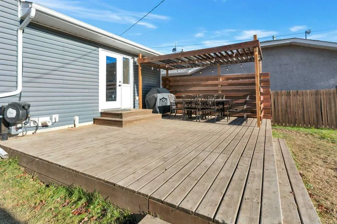
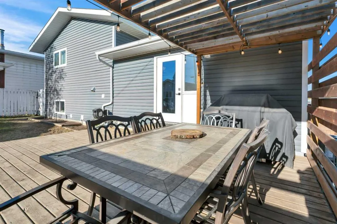
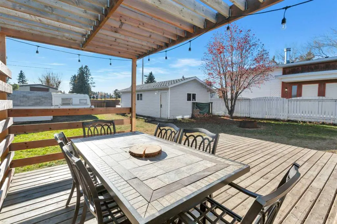
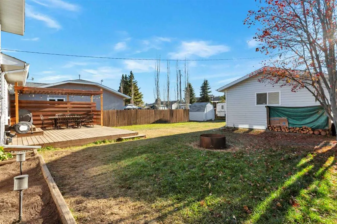
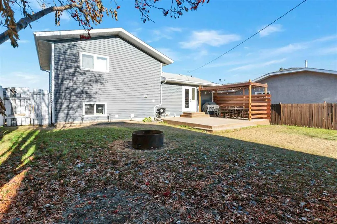
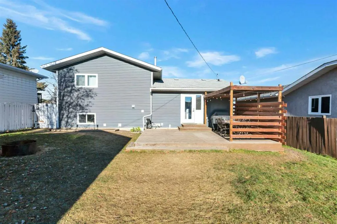
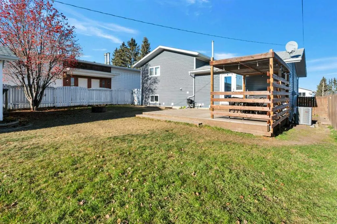
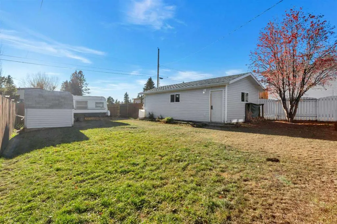
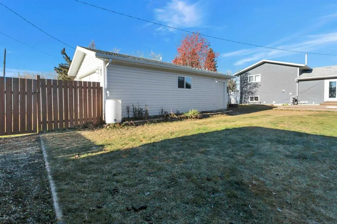
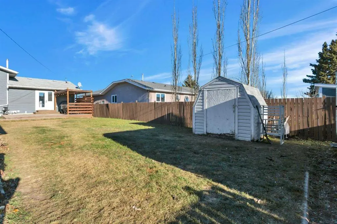
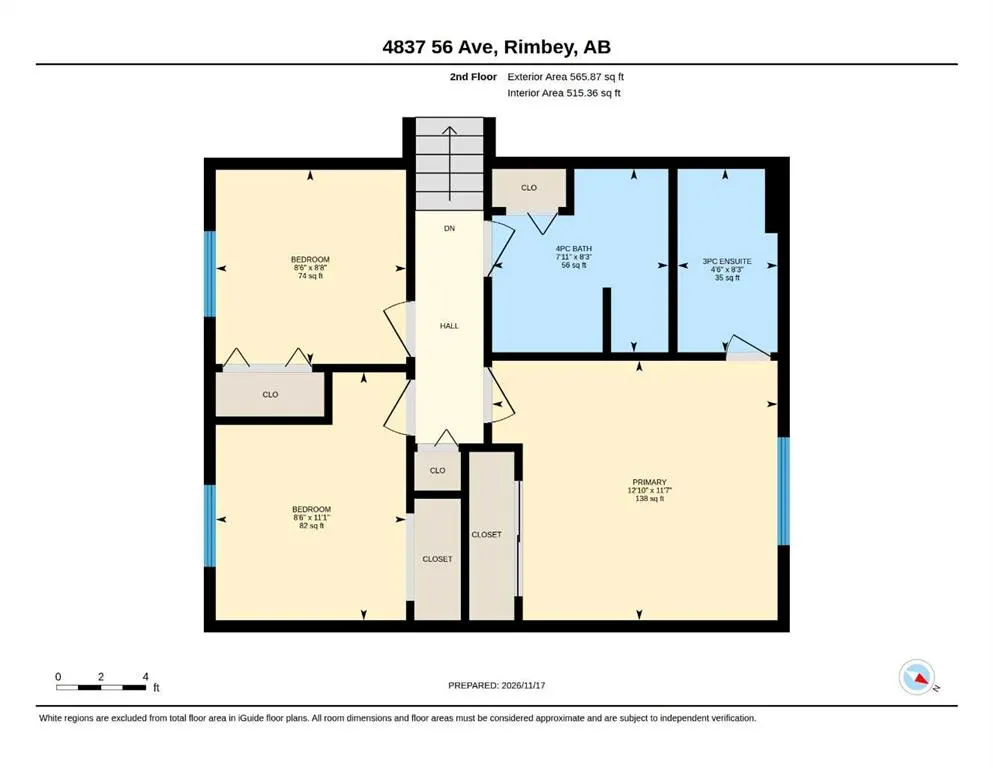
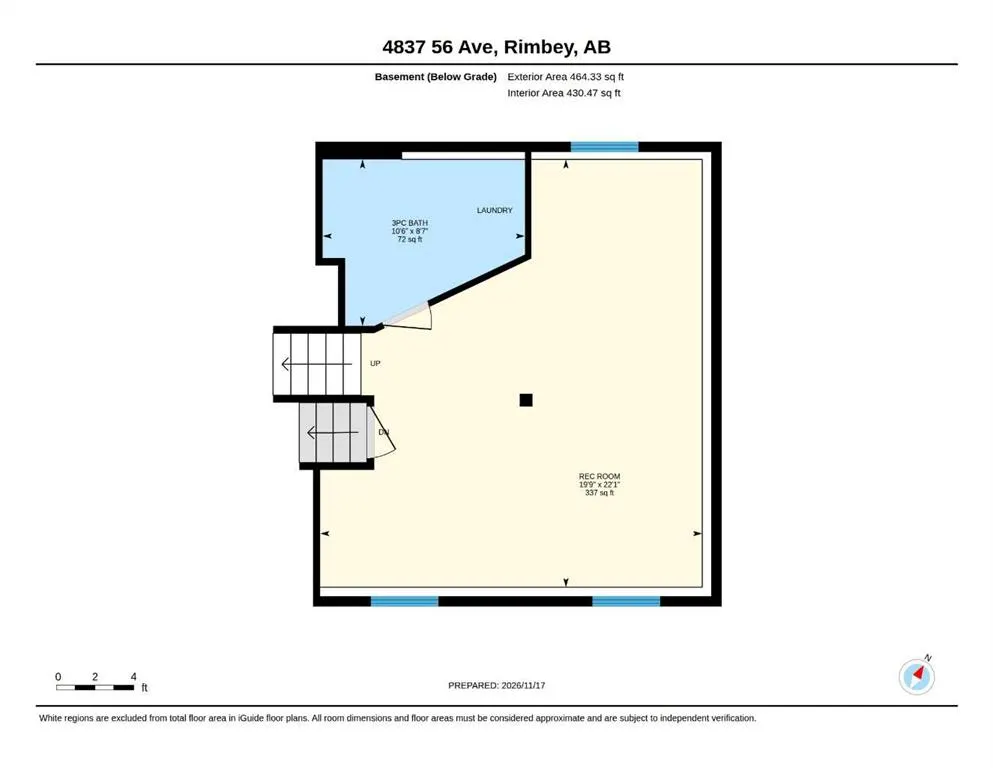
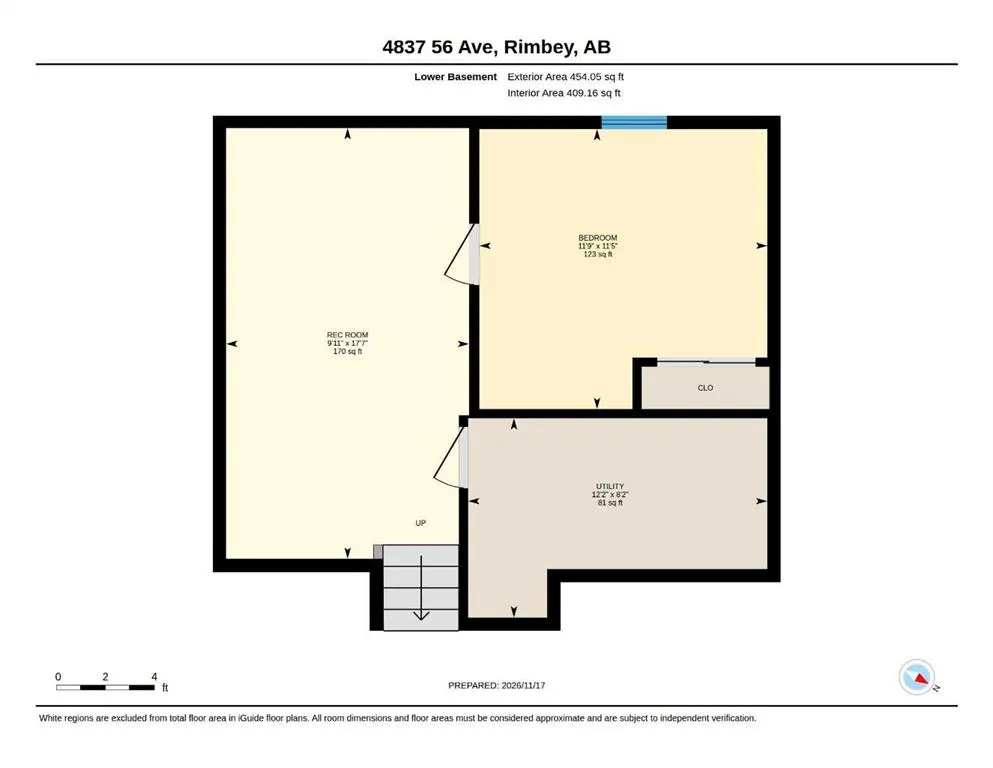
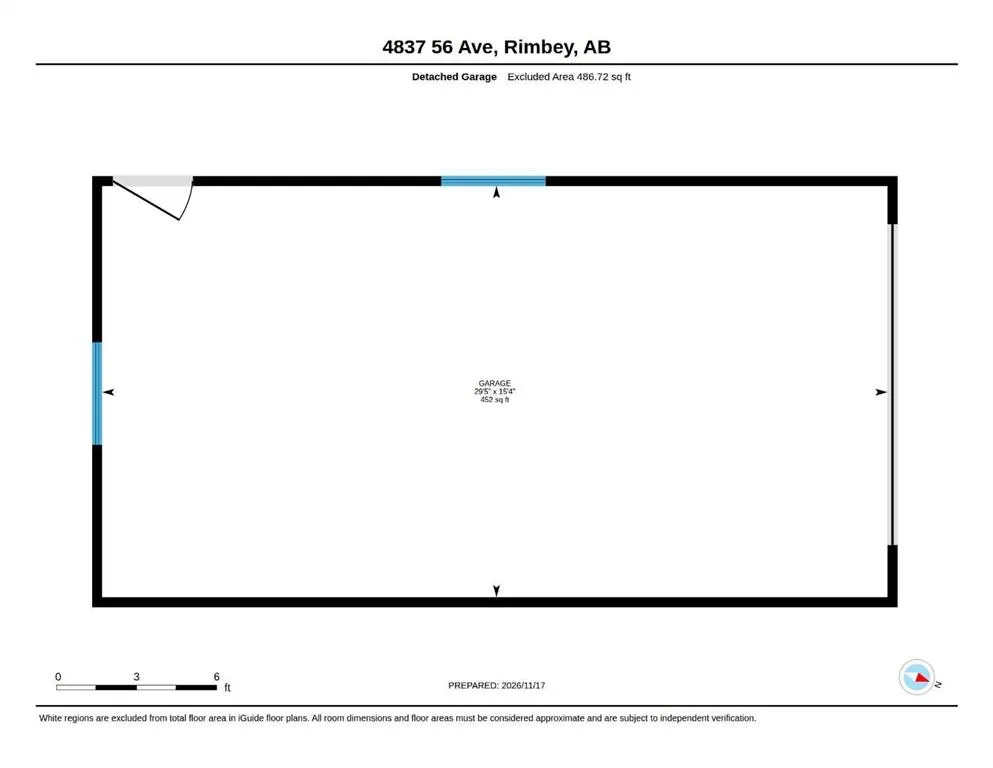
Updated 4-level split on a 7,217 sq ft R2 lot in Rimbey, Alberta, with central air, a detached 29' x 15' garage with power and RV parking off the back lane. Four bedrooms and three full bathrooms over four levels. The main floor runs from a living room with a large front window to the dining area an...d a white shaker kitchen with stainless steel appliances, a chimney hood fan, a tile backsplash and under-cabinet lighting. A patio door off the dining area opens to a large wood deck with a pergola, privacy wall and string lights. Upstairs, the primary bedroom has a 3-piece ensuite, and two more bedrooms share a 4-piece bathroom. The lower level has a large rec room, a 3-piece bathroom and laundry. The lowest level adds a second rec room, the fourth bedroom and a utility room. Vinyl plank flooring on the main floor and in the lower rec room. Mechanical updates include Trane central air conditioning (2024), a high-efficiency Lennox furnace (2017) and a 40-gallon gas water heater (2021). The fenced backyard has a fire pit and a storage shed. Built in 1987, with Red Deer and Sylvan Lake an easy drive from Rimbey.
Room Types
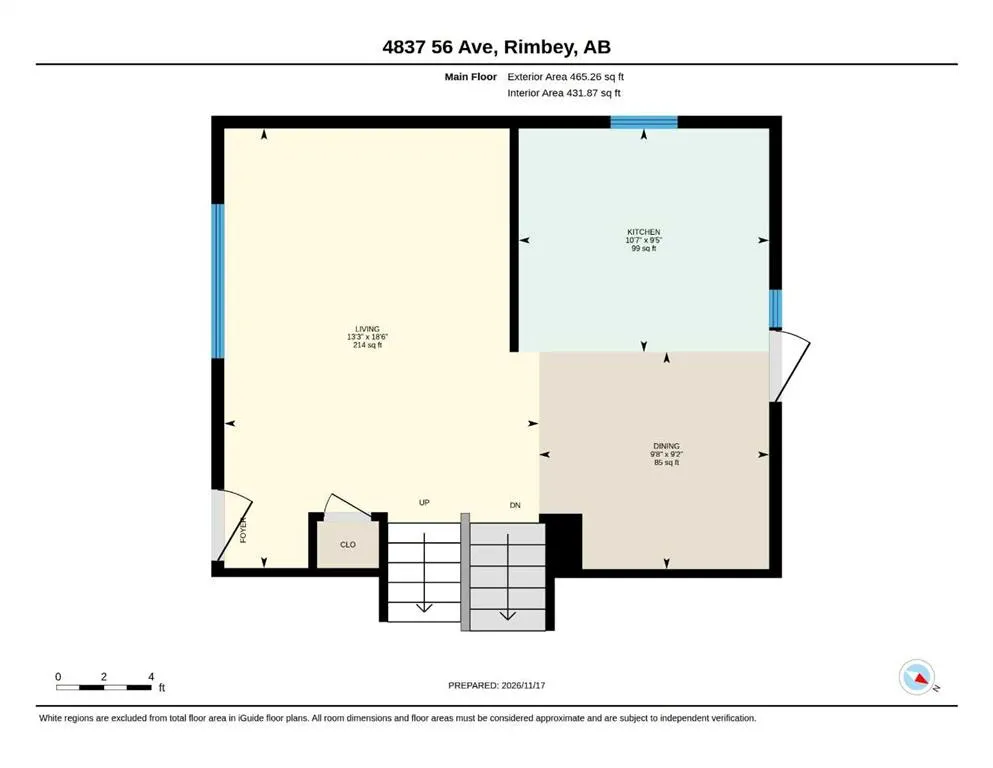
Dining Room
9`2" x 9`8"
Dimensions 9'2" x 9'8"
88.61 sqft
Kitchen
9`5" x 10`7"
Dimensions 9'5" x 10'7"
99.66 sqft
Living Room
18`6" x 13`3"
Dimensions 18'6" x 13'3"
245.12 sqft
Similar Properties (No results)
Courtesy of: CIR Realty
Copyright Pillar 9™. All rights reserved. Information is deemed reliable but not guaranteed.