39
$309,900 Sale
Listed 1 hour
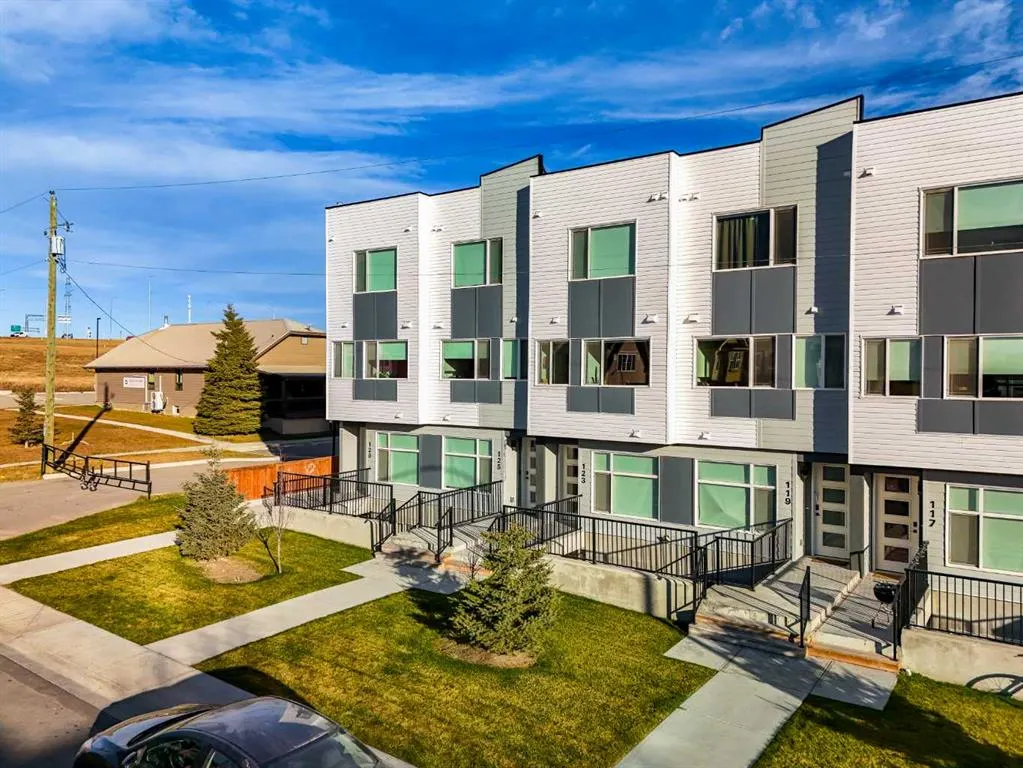
121 Panatella Square NW
· 1
· 2
· 0
· 924.33
Key Facts
Key facts for 121 Panatella Square NW
Property Type
Townhome, Townhouse
Parking
Off Street , Off Street 0 parking
MLS #
A2358613
Size
924.33 sqft
Basement
None
Listed on
-
Lot size
-
Days on Market
-
Year Built
2022
Maintenance Fee
$193.45/mo

Description
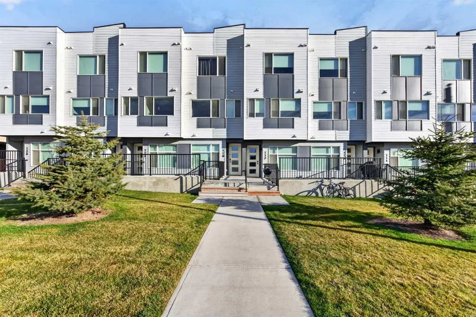
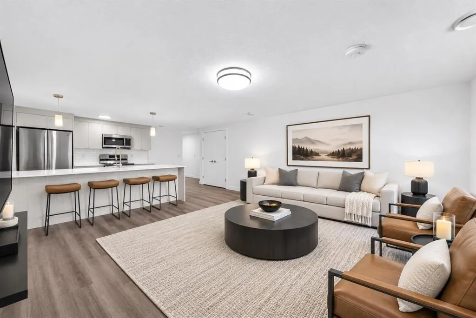
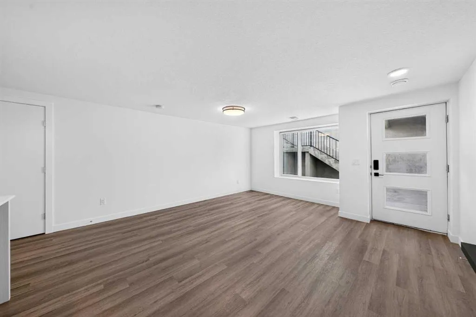
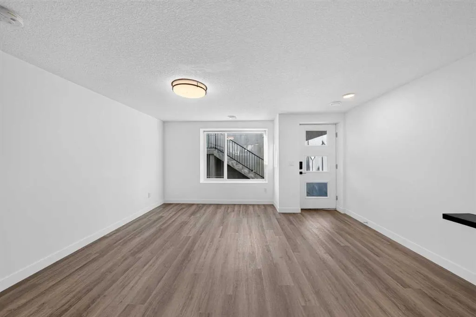
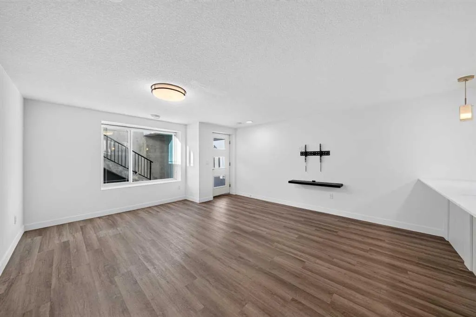
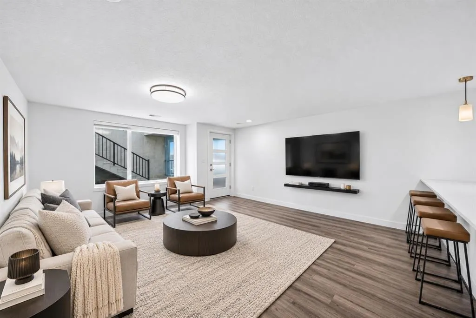
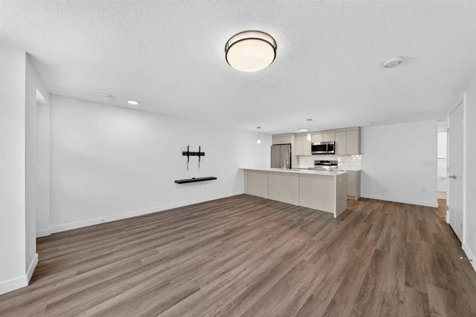
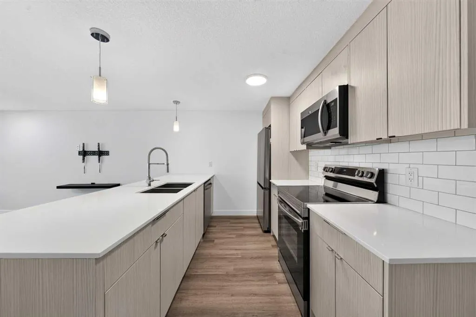
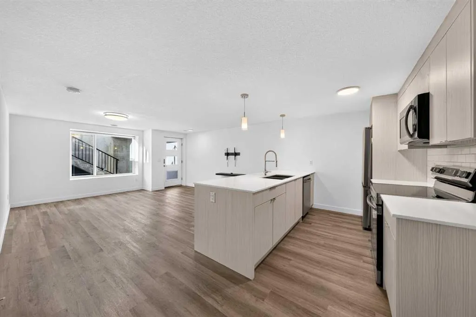
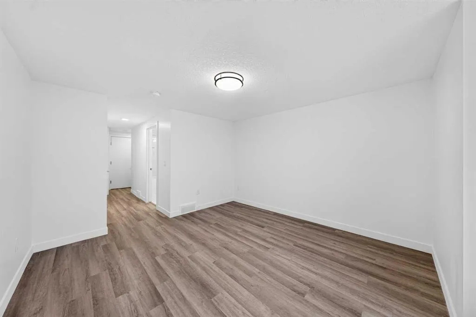
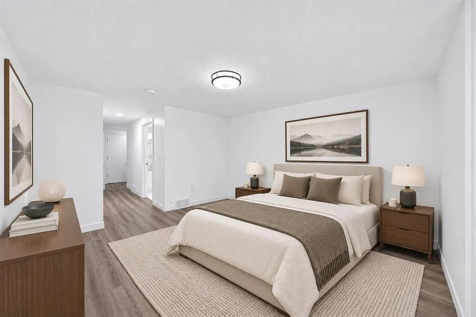
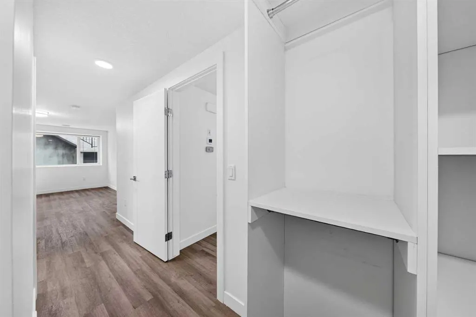
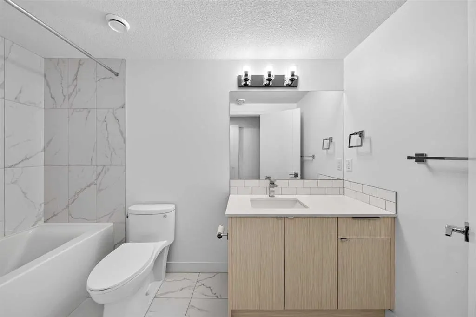
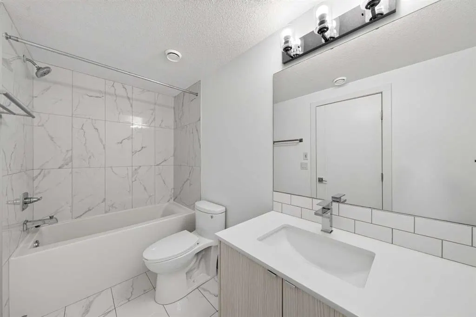
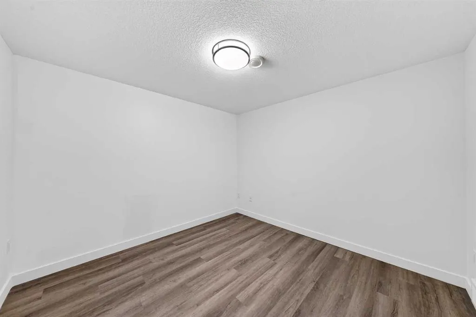
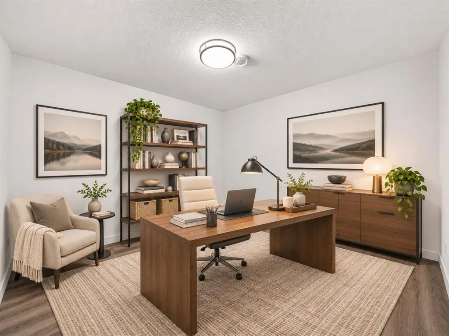
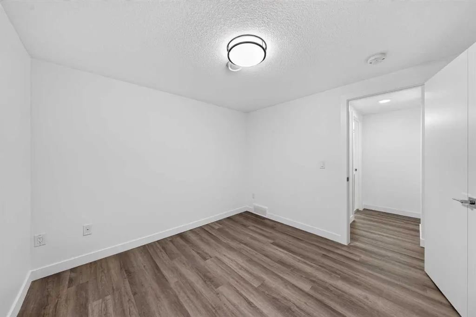
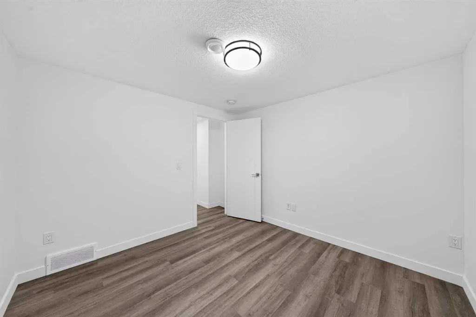
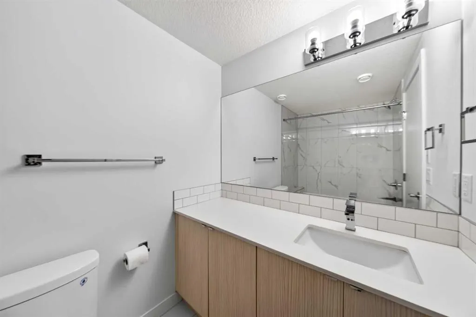
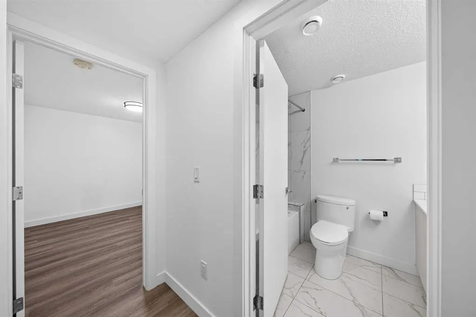
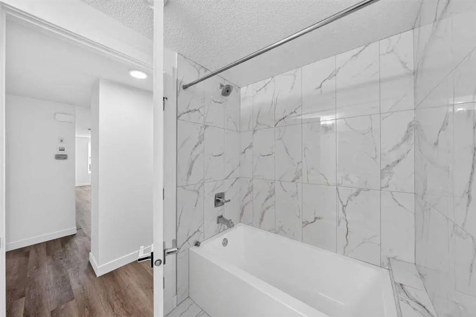
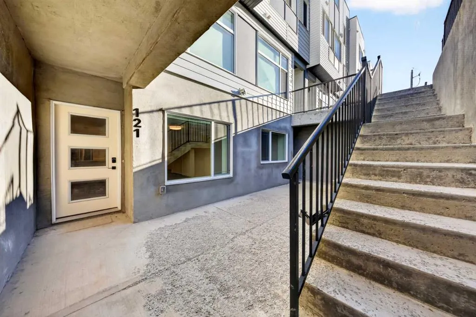
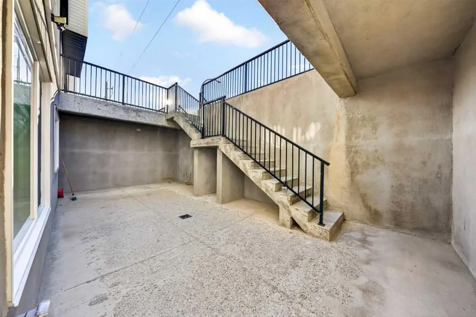
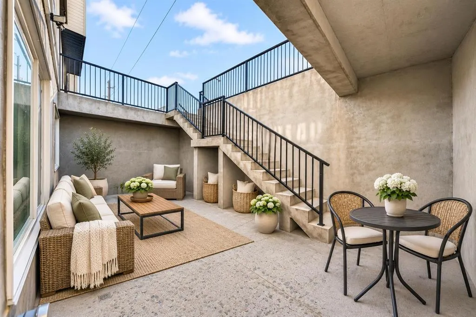
Welcome to Panorama Hills, one of Northwest Calgary’s most desirable communities, where convenience, recreation, and a welcoming neighbourhood atmosphere come together! This charming and bright 1-bedroom, 2-bathroom townhome offers an excellent opportunity for first-time buyers, professionals, or an...yone looking for comfortable, low-maintenance living in a fantastic location. The location is equally impressive! Surrounded by parks, walking paths, and an abundance of everyday conveniences, this home puts everything you need within easy reach. Nearby shopping centres, grocery stores, restaurants, cafés, and essential services make daily errands a breeze, while convenient access to Stoney Trail, Deerfoot Trail, and major transit routes makes commuting throughout Calgary simple. Outdoor enthusiasts will appreciate the neighbourhood's extensive pathway network, while nearby recreation facilities, including Vivo, offer even more opportunities for fitness and entertainment. One of the standout features of living in Panorama Hills is the exclusive access to the Panorama Hills Community Centre and its impressive 6-acre private park, offering residents an incredible selection of recreational amenities, including a splash park, sports courts, playgrounds, picnic areas, and beautifully maintained green spaces. It's a wonderful extension of your own backyard, providing opportunities to relax, stay active, and connect with the community. Whether you're entering the market, looking to downsize, or searching for a great investment opportunity, this townhome offers the perfect combination of location, lifestyle, and low-maintenance living. Discover everything that makes Panorama Hills such a fantastic place to call home!
Room Types
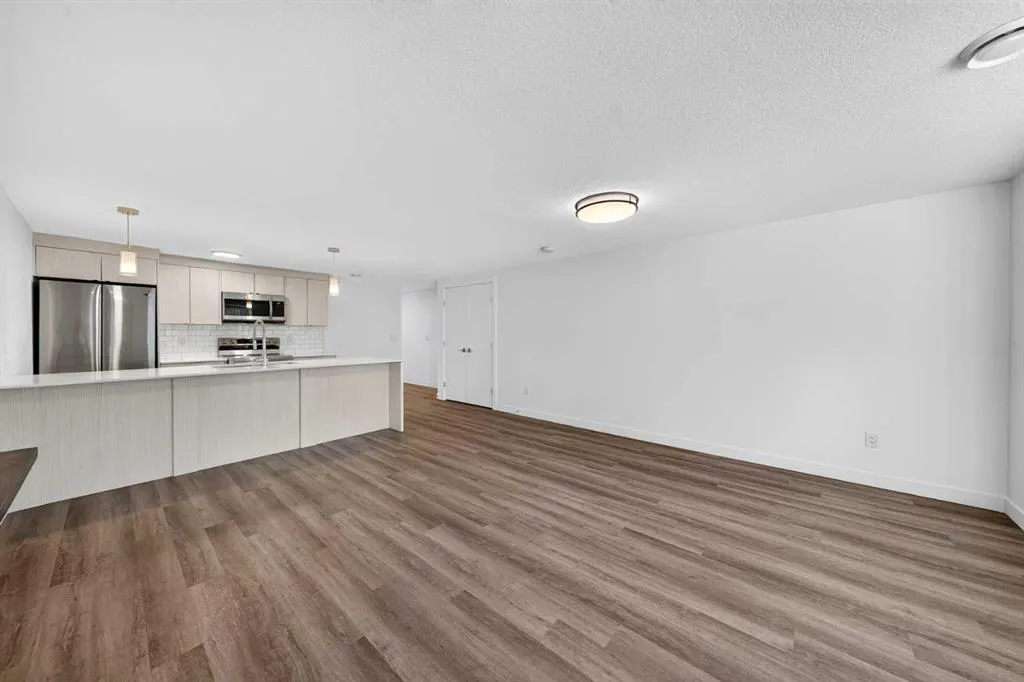
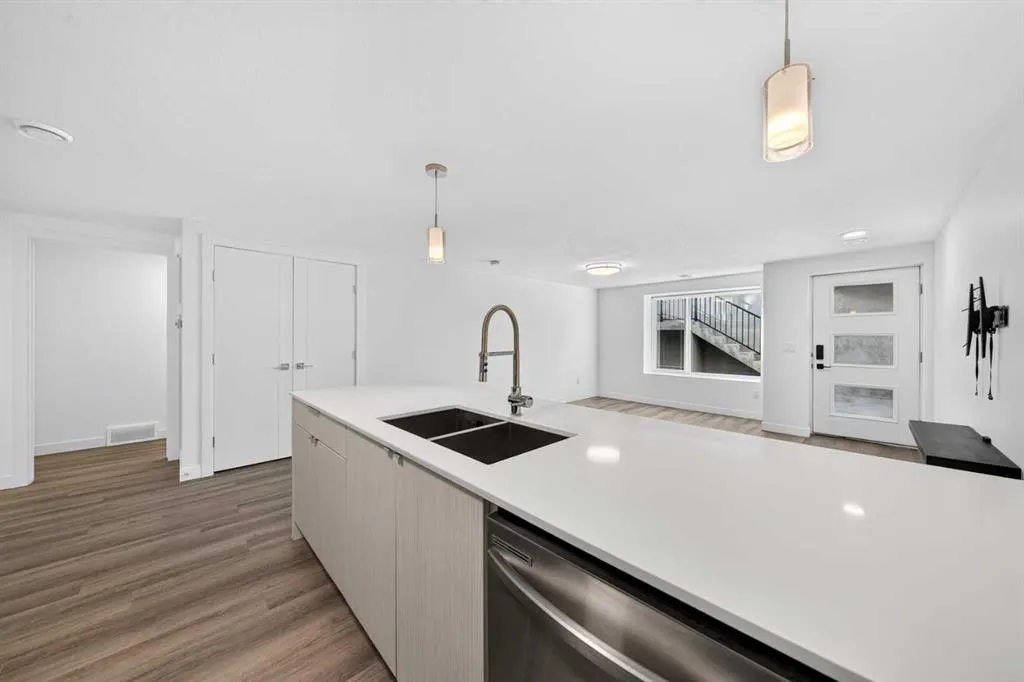
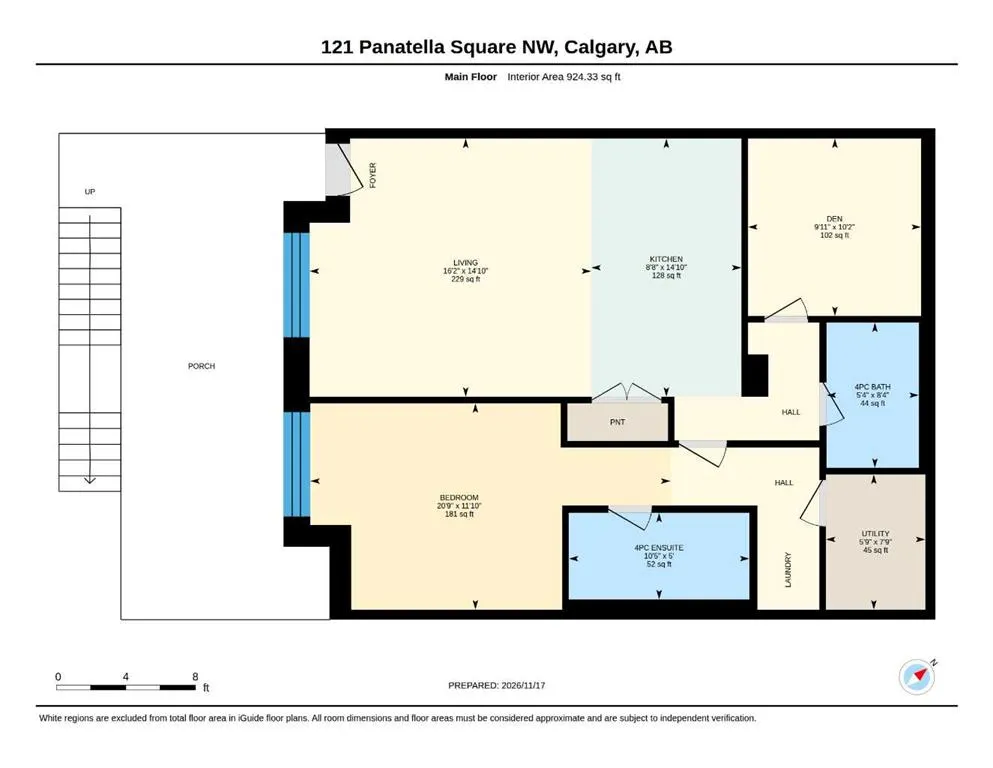
Living Room
14`10" x 16`2"
Dimensions 14'10" x 16'2"
239.81 sqft
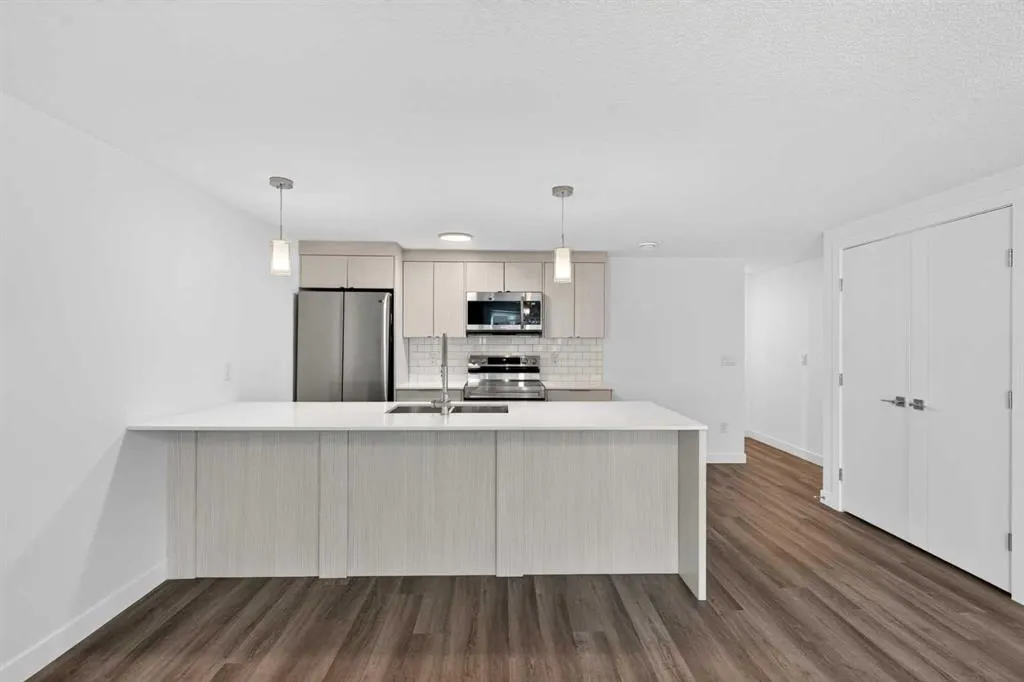
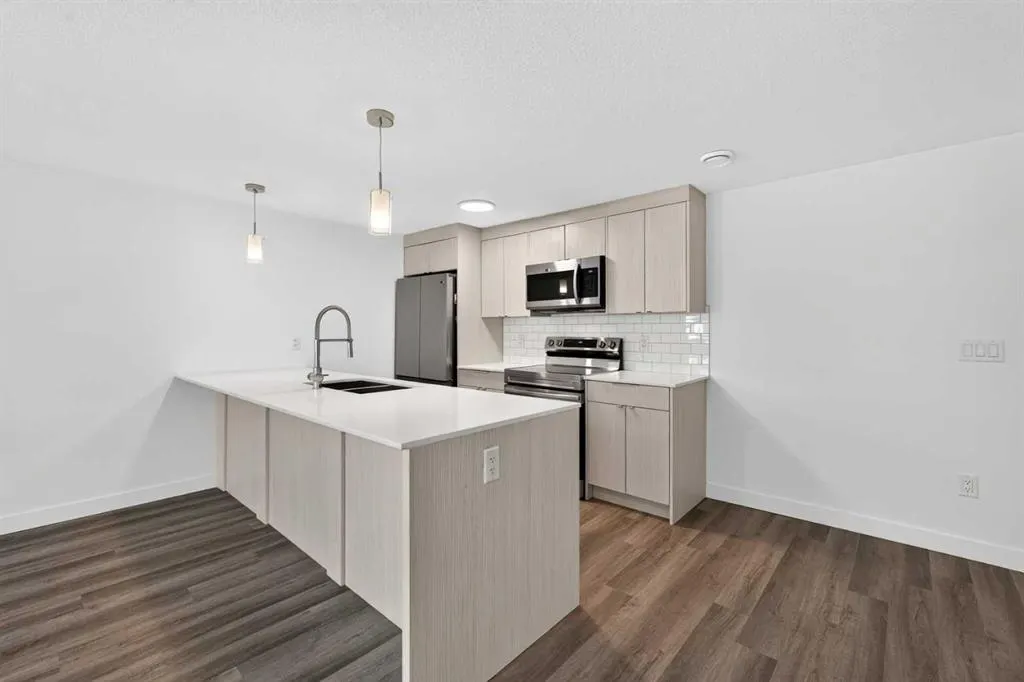
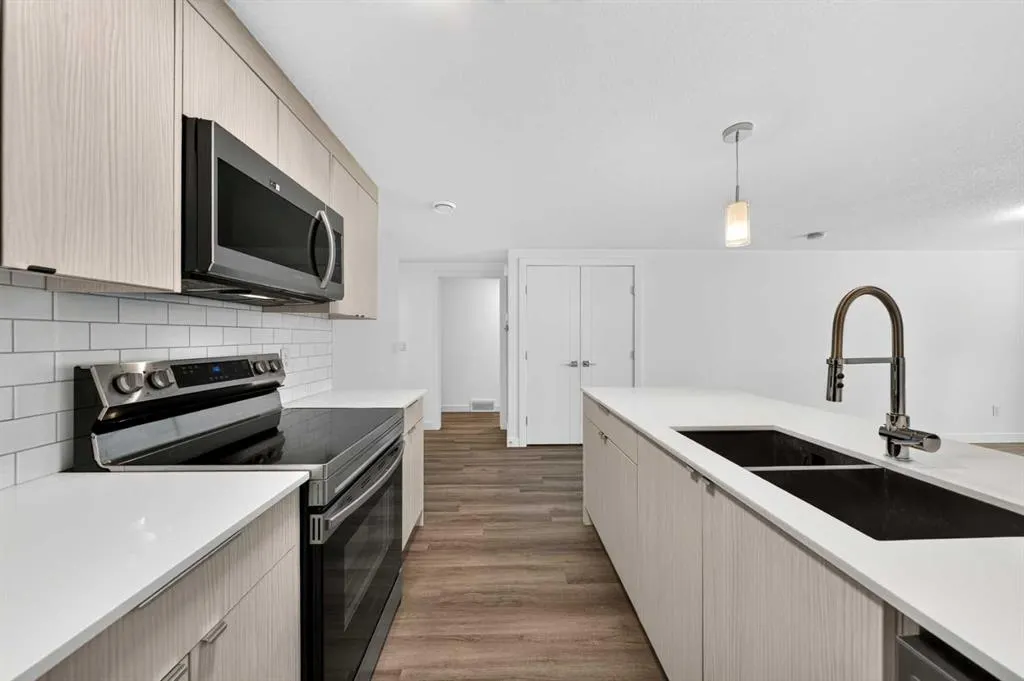
Kitchen
14`10" x 8`8"
Dimensions 14'10" x 8'8"
128.56 sqft
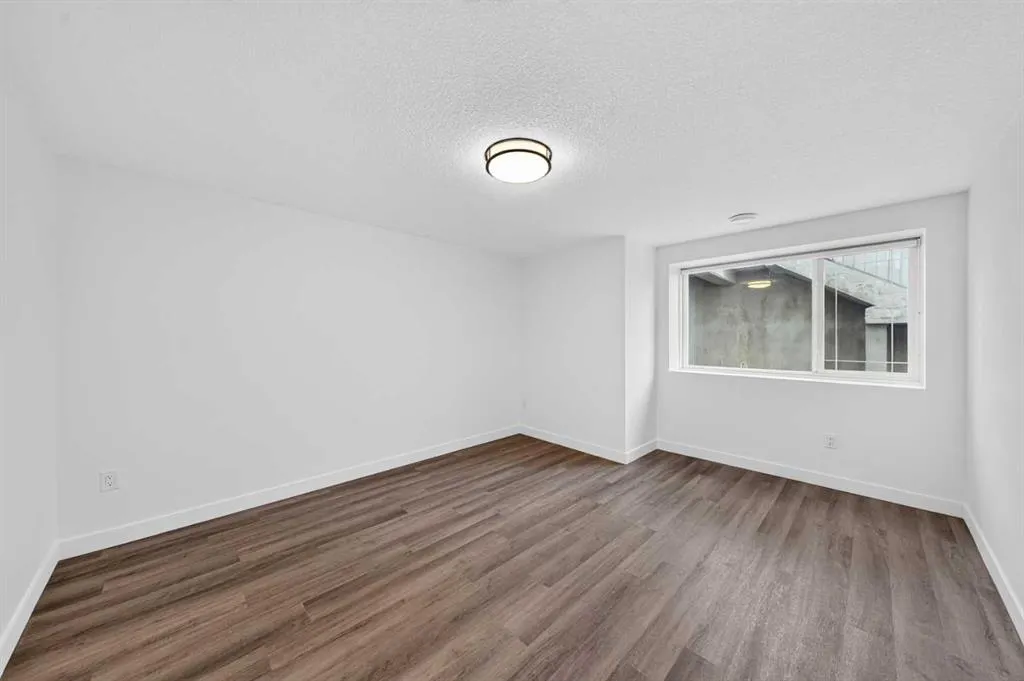
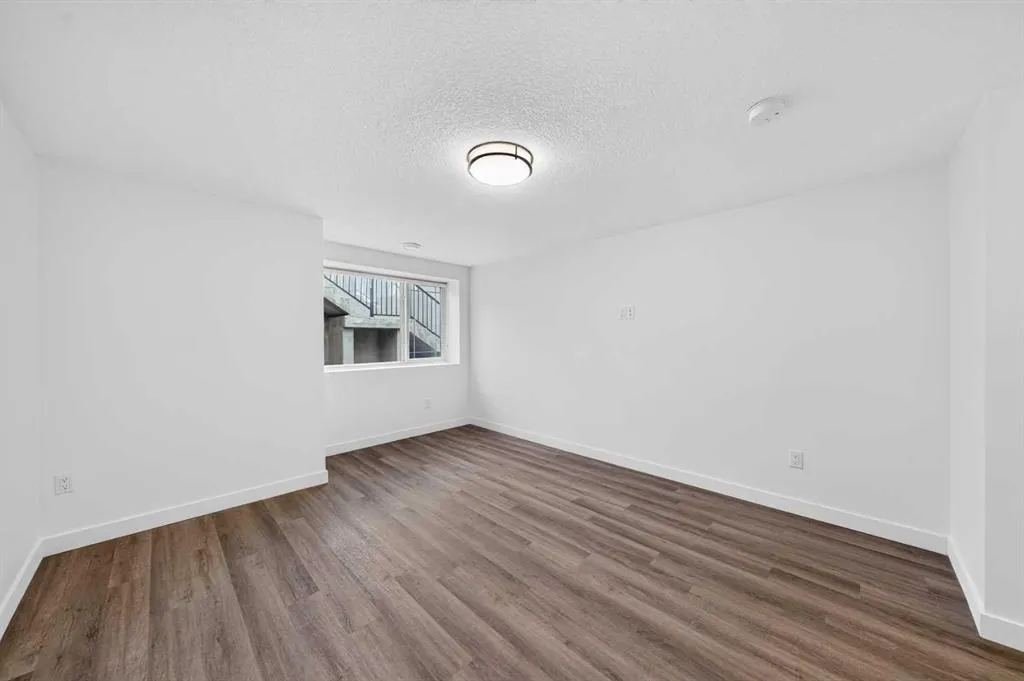
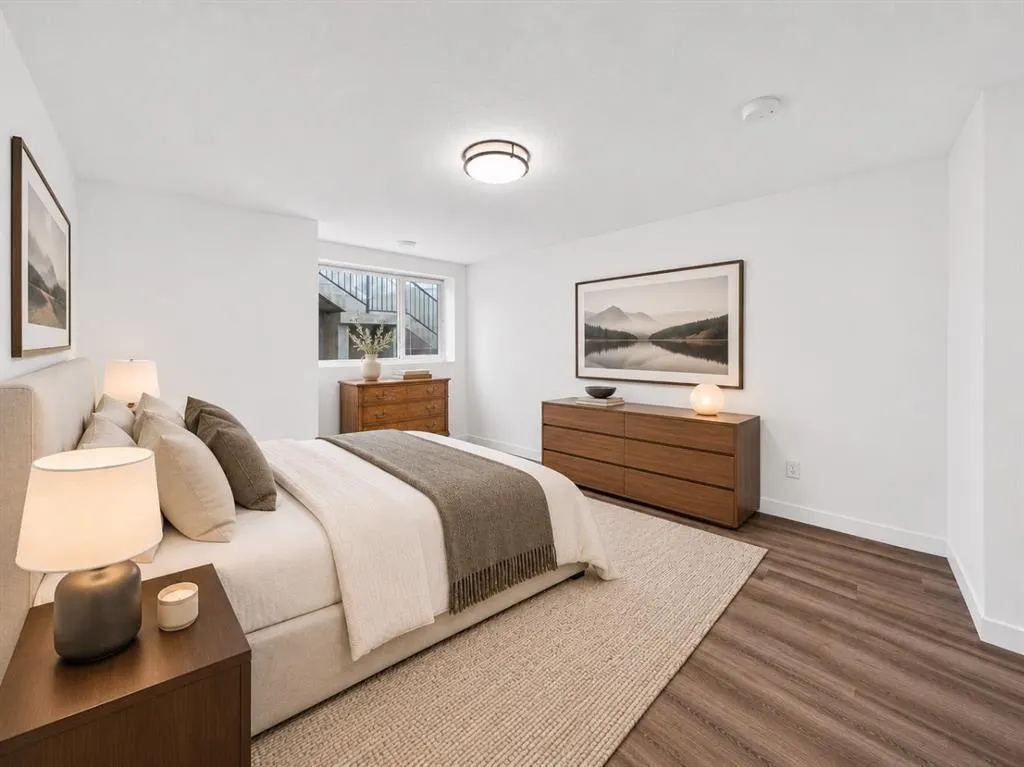
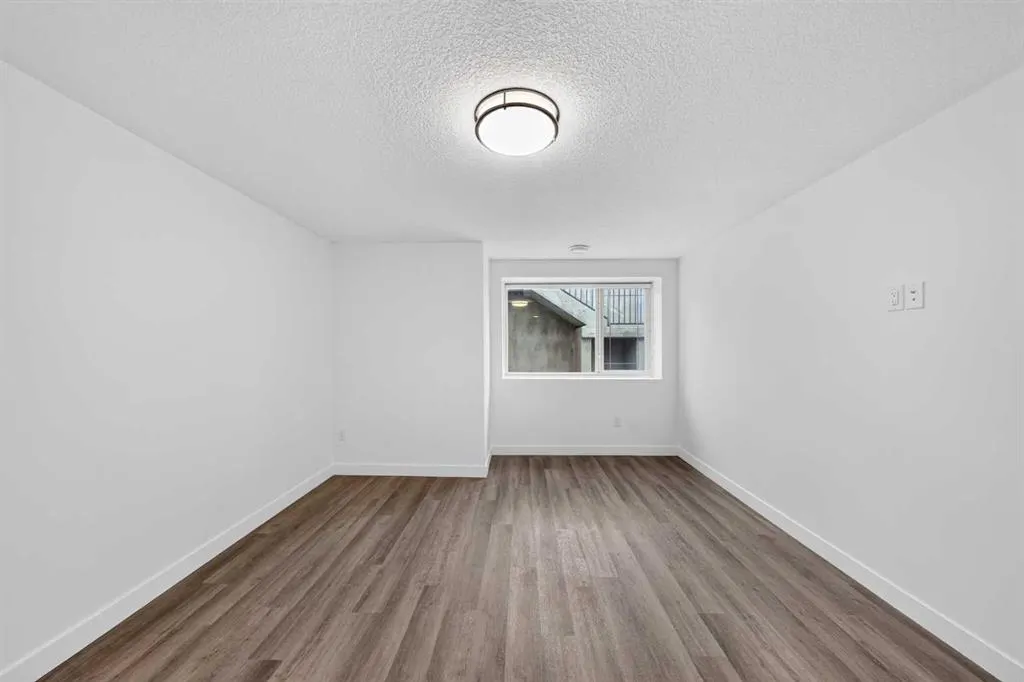
Bedroom - Primary
11`10" x 20`9"
Dimensions 11'10" x 20'9"
245.54 sqft
Similar Properties (No results)
Courtesy of: CIR Realty
Copyright Pillar 9™. All rights reserved. Information is deemed reliable but not guaranteed.