45
$2,100,000 Sale
Listed 9 hours ago
2935 Lindstrom Drive SW
· 4
· 3.50
· 4
· 2081
Key Facts
Key facts for 2935 Lindstrom Drive SW
Property Type
House, Acreage with Residence,Bungalow
Parking
Double Garage Attached , Double Garage Attached 4 parking
MLS #
A2352882
Size
2081 sqft
Basement
Full,Finished,None
Listed on
-
Lot size
-
Days on Market
-
Year Built
1965
Maintenance Fee
-

Description
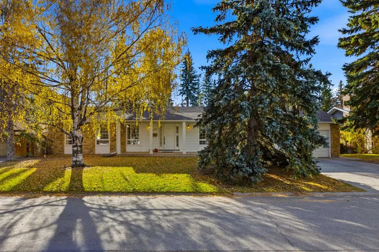
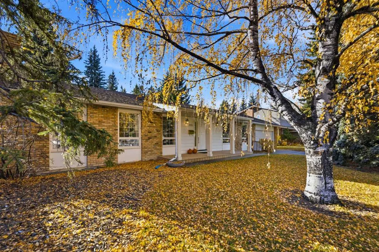
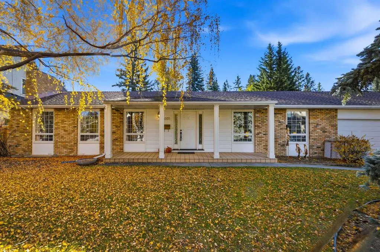
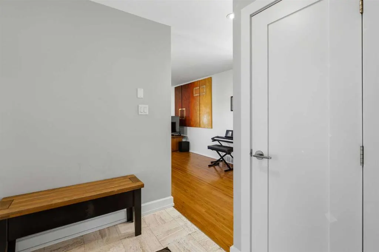
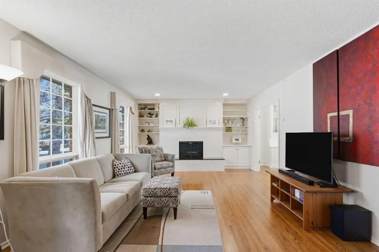
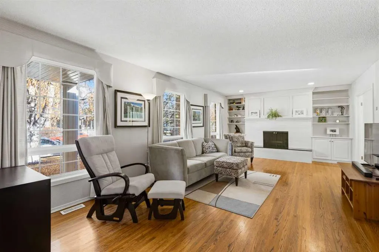
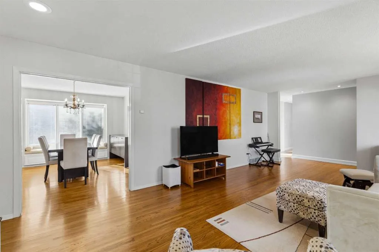
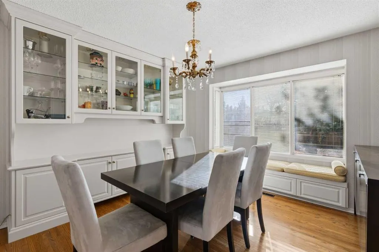
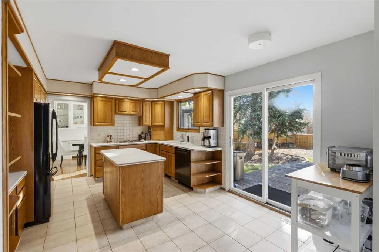
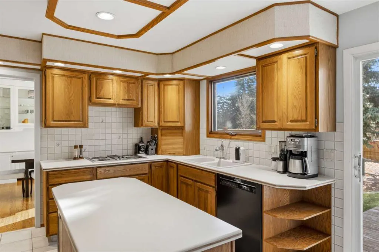
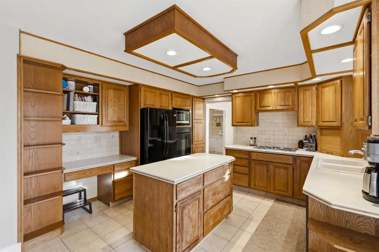
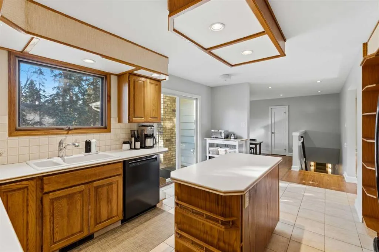
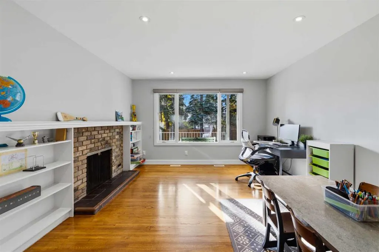
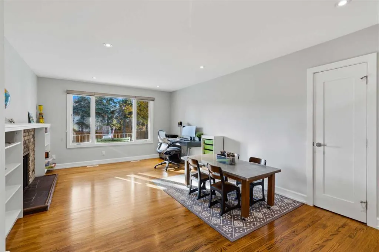
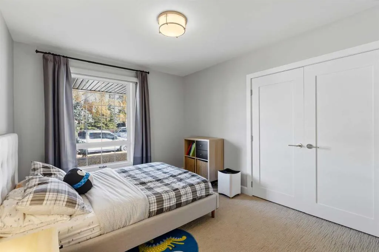
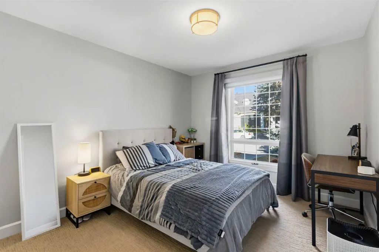
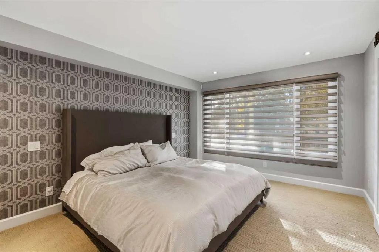
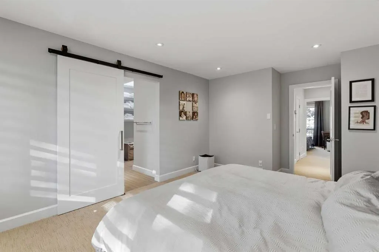
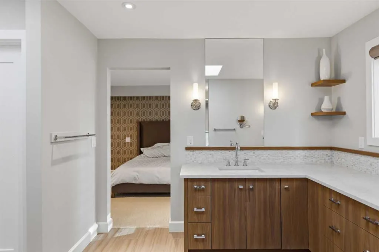
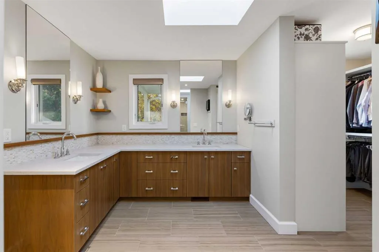
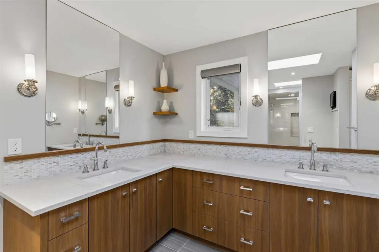
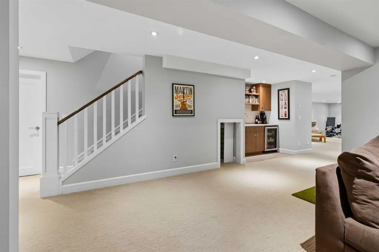
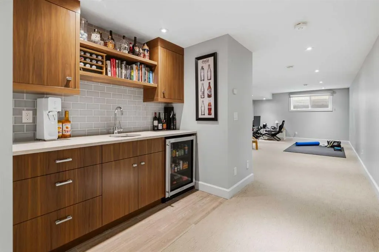
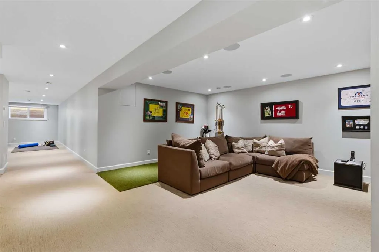
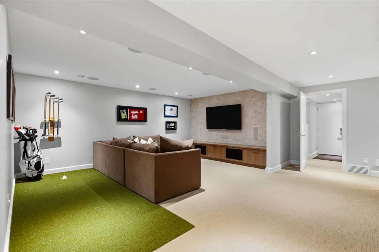
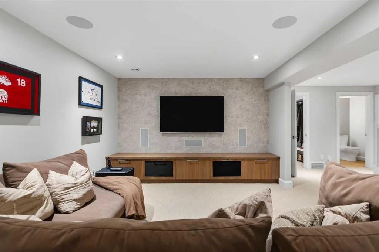
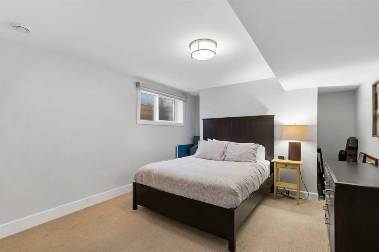
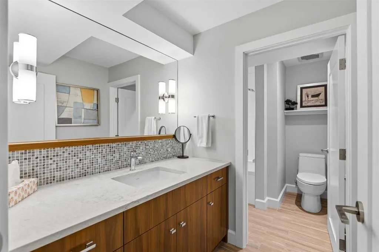
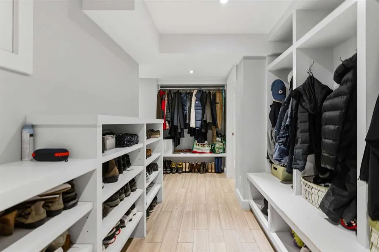
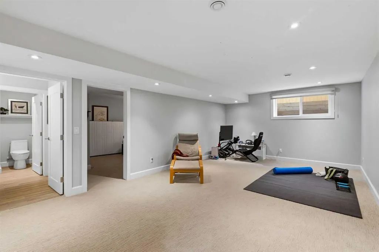
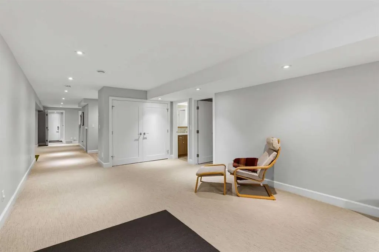
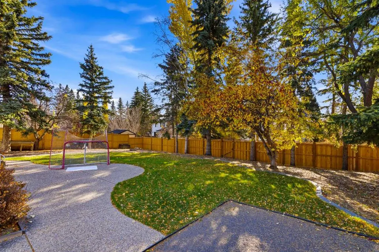
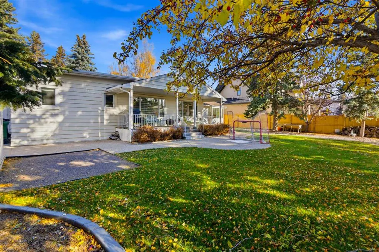
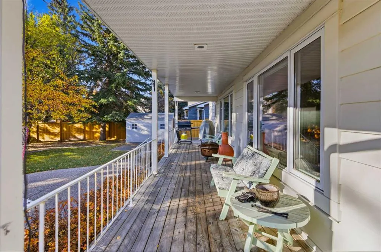
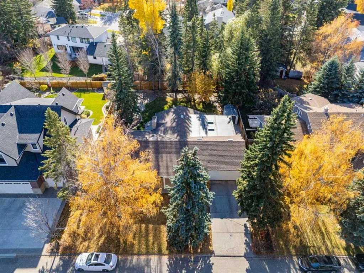
***OPEN HOUSE Saturday Oct. 24, from 12pm-4pm and Sunday Oct. 25 from 2pm-4pm.*** Exceptional Lakeview Village Living! Enjoy a lifestyle defined by space, privacy and outdoor recreation in one of Calgary’s most sought-after communities. Imagine morning walks along treed pathways, afternoons kayaking... on the Glenmore Reservoir and evenings entertaining in your own private south facing, backyard oasis. This sprawling ranch-style bungalow with front porch, offers over 3,800 sq. ft. of developed living space on an impressive 11,000 sq ft lot—one of the largest in Lakeview Village. Backing directly onto a peaceful, treed walking path, this expansive property features mature landscaping, privacy and a newly updated fenced yard- perfect for relaxing. Entertaining for a large family & friends will be a breeze outside and in with Four spacious living areas with a separate dining room for hosting events year-round. Beautifully and professionally renovated are 4 bedrooms, 4 bathrooms and basement, offering a fresh, updated feel, while the main living spaces present an opportunity to add your personal style and create a truly turn-key home. The fully developed basement features a Wet Bar, Sound System wiring and a newly installed Basement Systems Waterproofing upgrade for added peace of mind. A Custom Mudroom provides convenient access to the double attached garage, while Central Air Conditioning, added in 2023, ensures year-round comfort. This home is Ideally located near North Glenmore Park, the Weaselhead pathways, Glenmore Reservoir, Earl Grey Golf Club, shopping and highly regarded schools. A rare opportunity to enjoy exceptional space, privacy and an enviable outdoor lifestyle in prestigious Lakeview Village.
Room Types
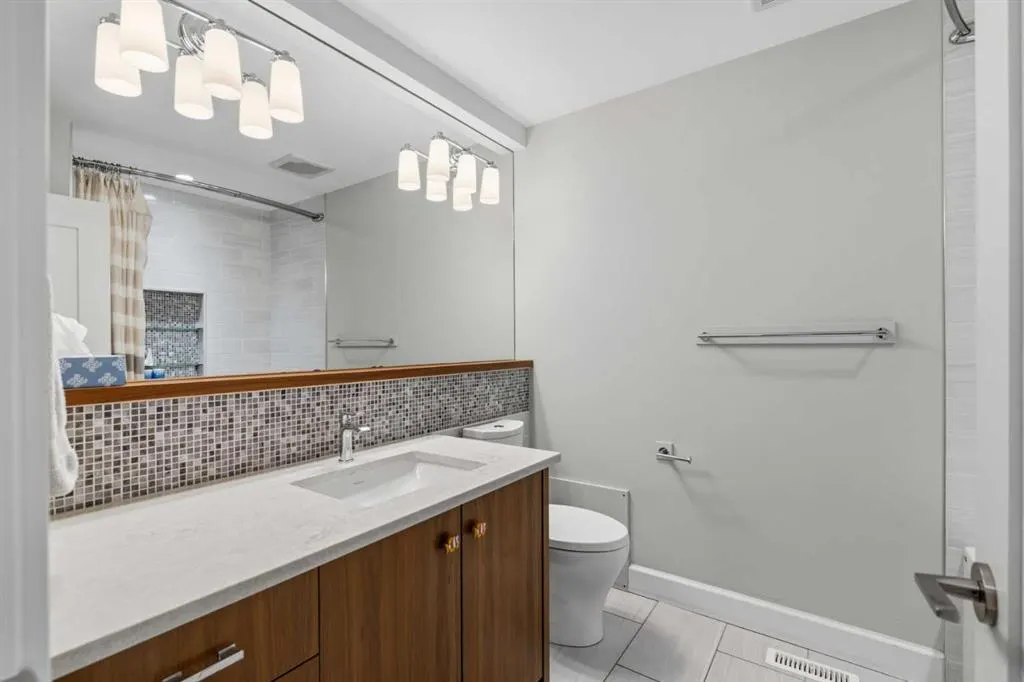
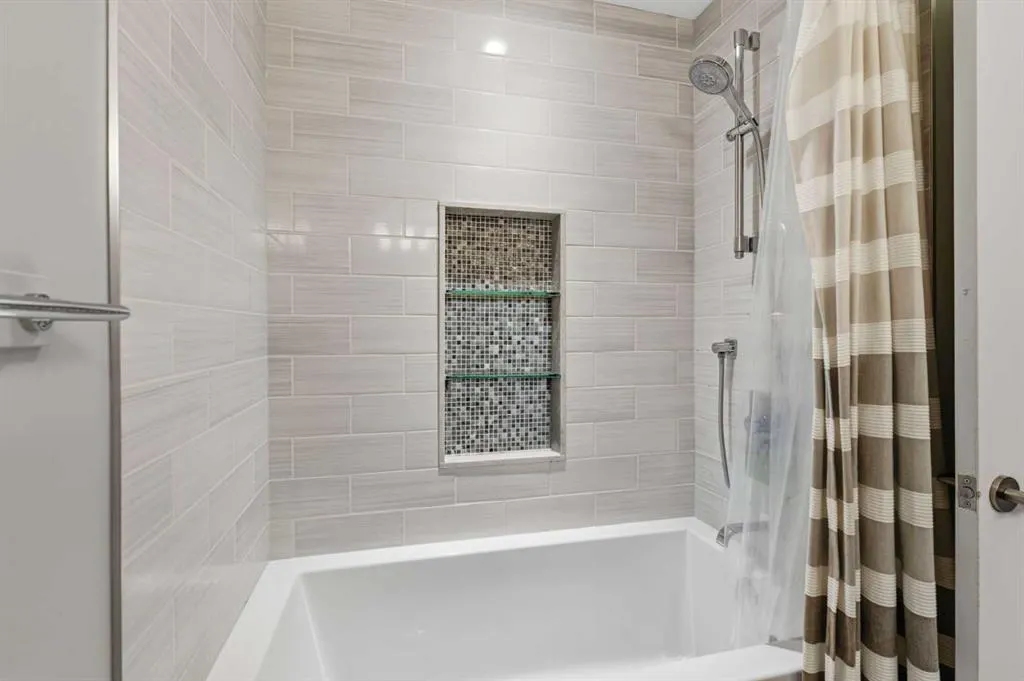
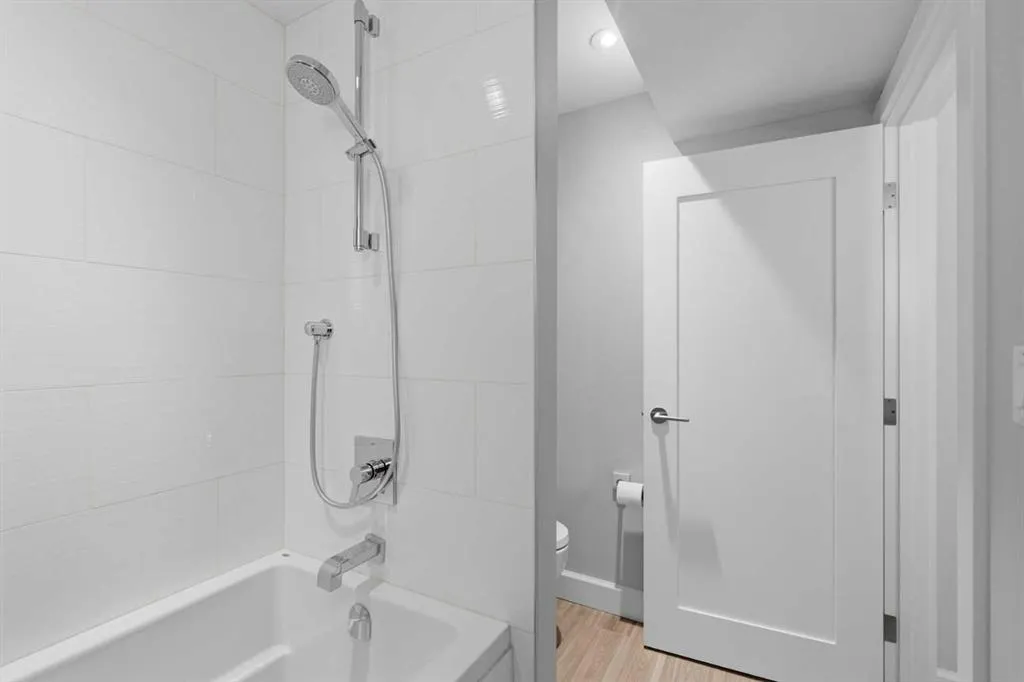
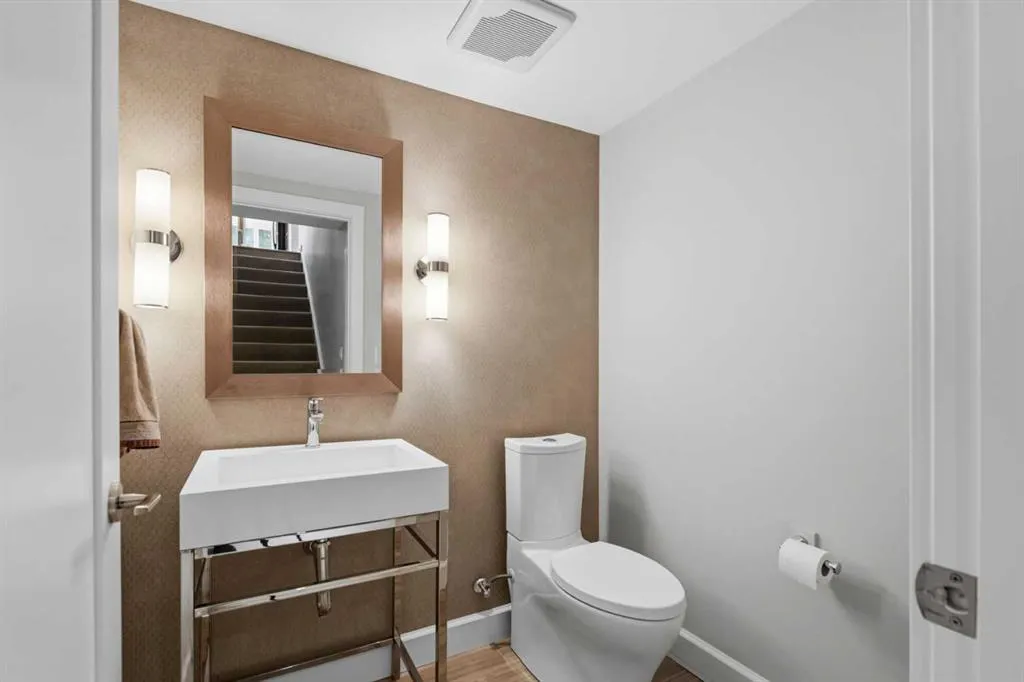
4pc Bathroom
8`3" x 6`11"
Dimensions 8'3" x 6'11"
57.06 sqft
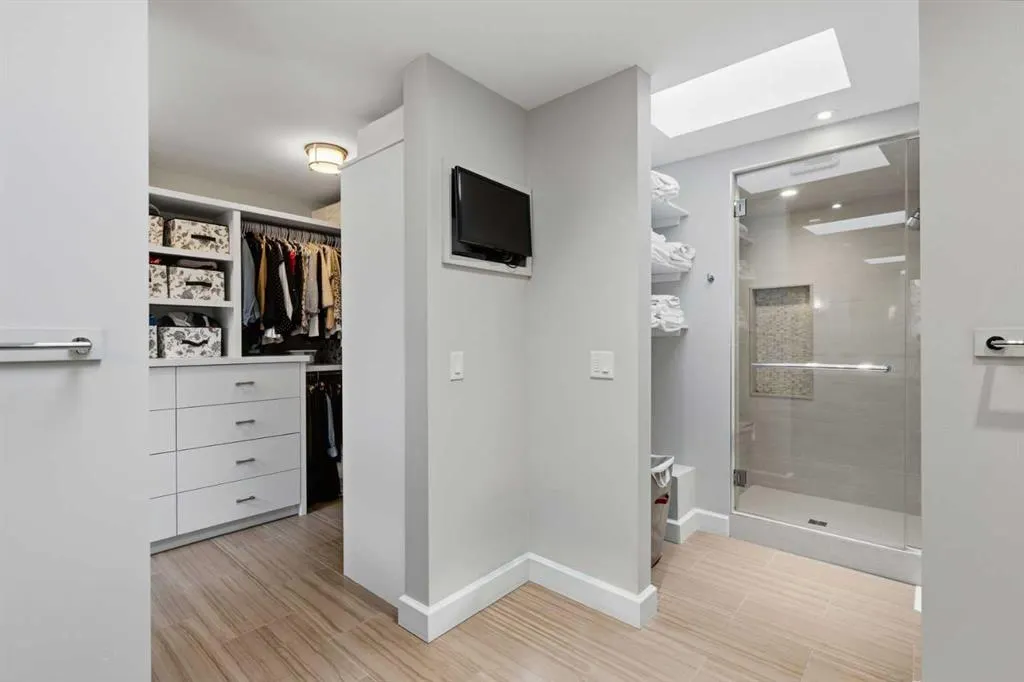
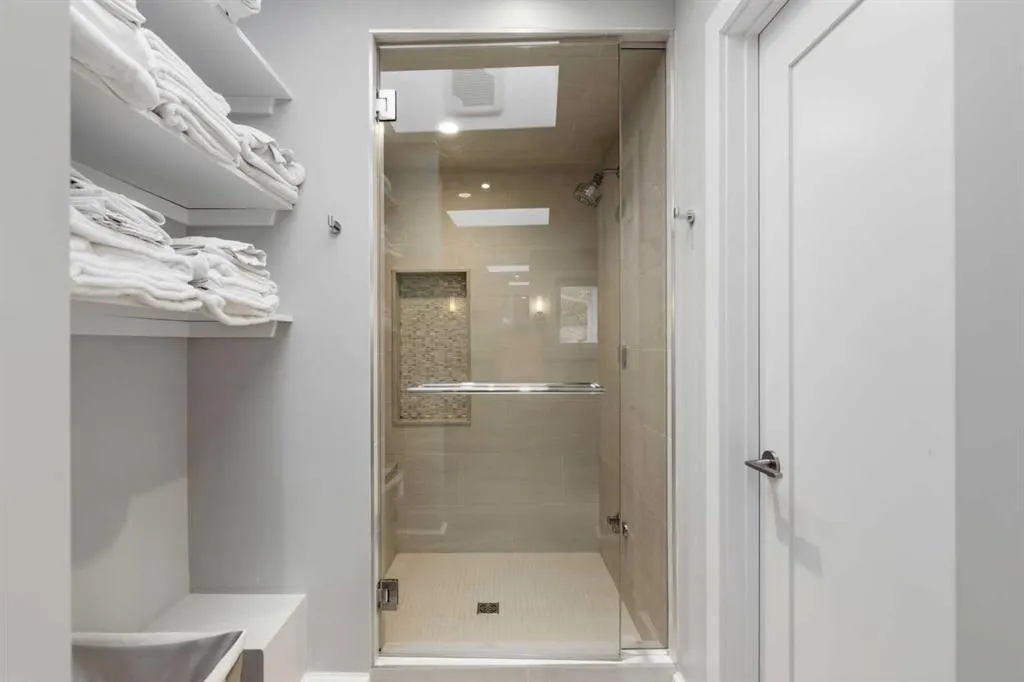
4pc Ensuite bath
17`5" x 8`11"
Dimensions 17'5" x 8'11"
155.3 sqft
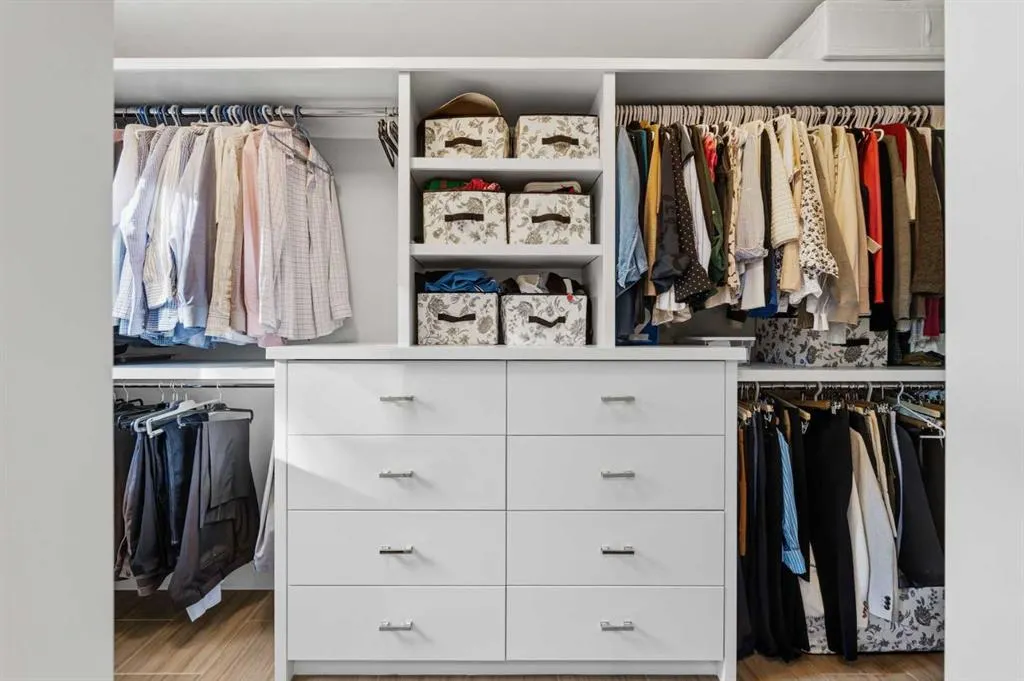
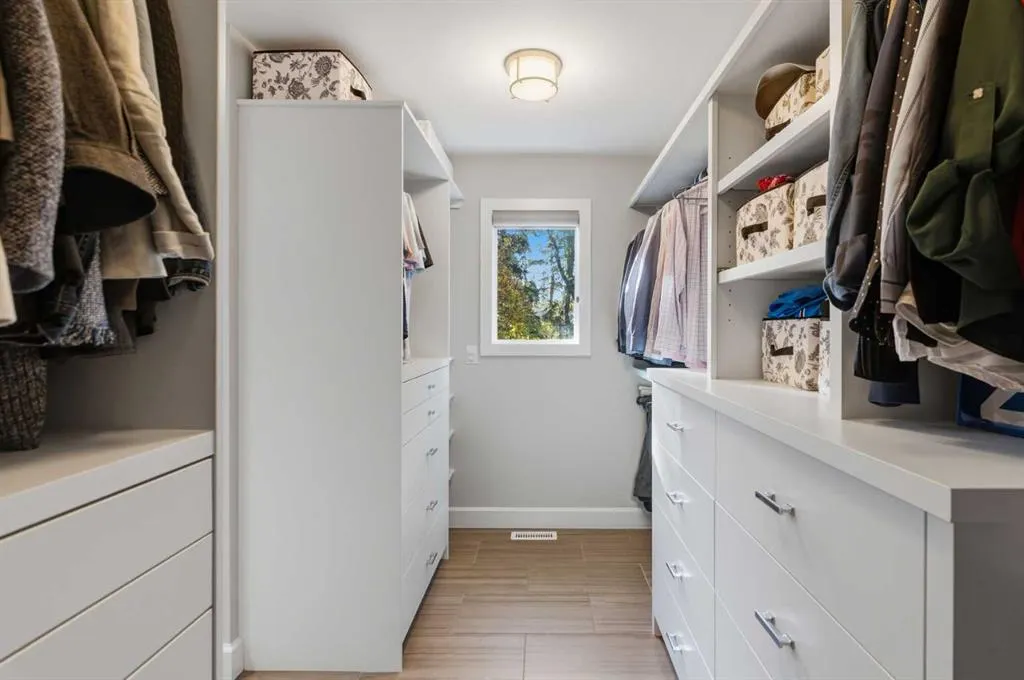
Walk-In Closet
12`0" x 7`7"
Dimensions 12'0" x 7'7"
91 sqft
Similar Properties (No results)
Courtesy of: RE/MAX Complete Realty
Copyright Pillar 9™. All rights reserved. Information is deemed reliable but not guaranteed.