


42
$739,900 Sale
Listed 36 days ago
10 Eagleview Heights
· 3
· 2.50
· 4
· 1249.22
Key Facts
Key facts for 10 Eagleview Heights
Property Type
Other, Attached-Side by Side,Bungalow
Parking
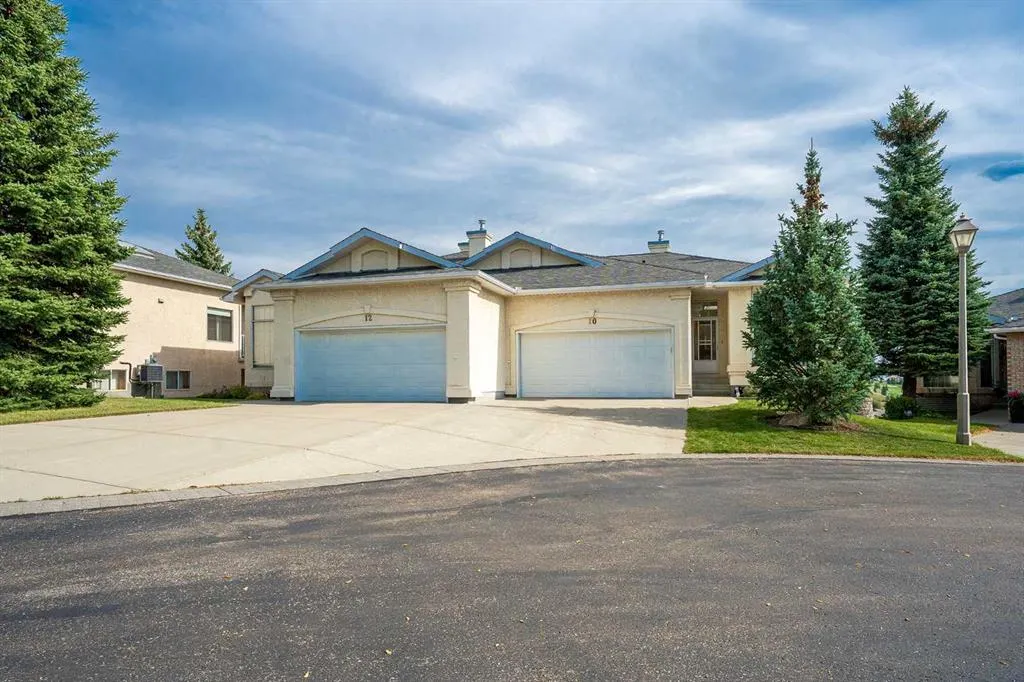
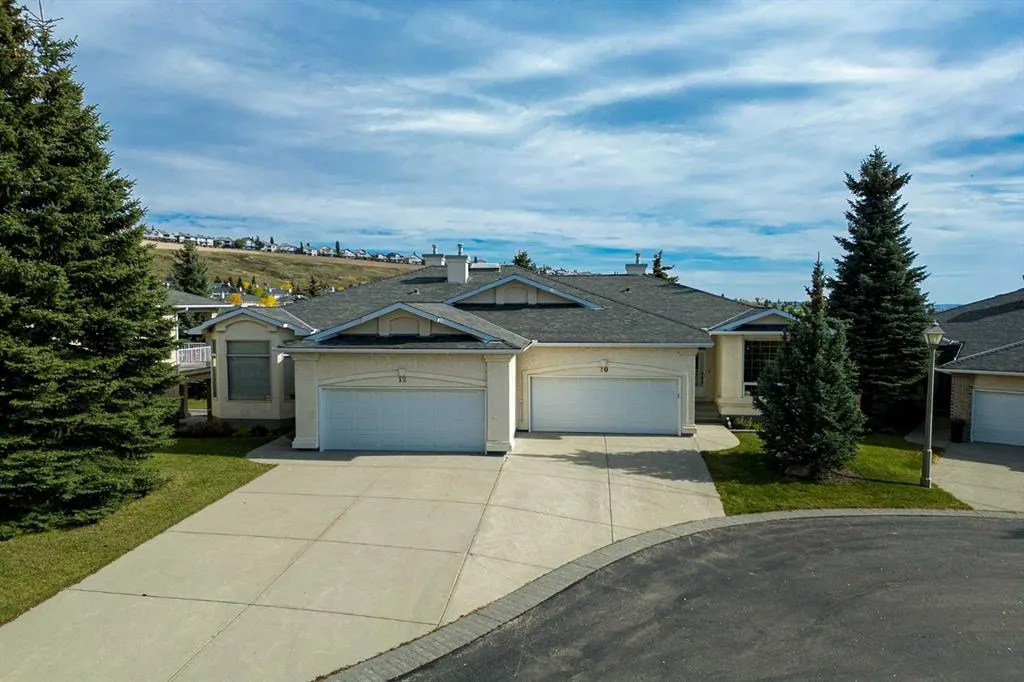
Double Garage Attached , Double Garage Attached 4 parking
MLS #
A2347318
Size
1249.22 sqft
Basement
Full,Finished,Walk-Out
Listed on
-
Lot size
-
Days on Market
-
Year Built
1995
Maintenance Fee
$529.18/mo

Description
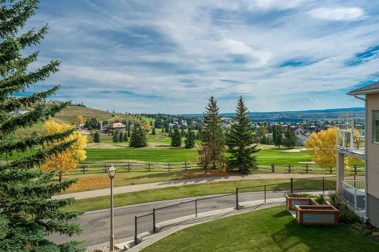
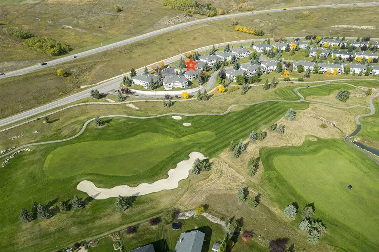
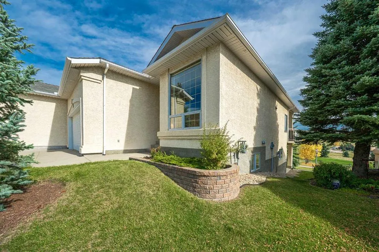
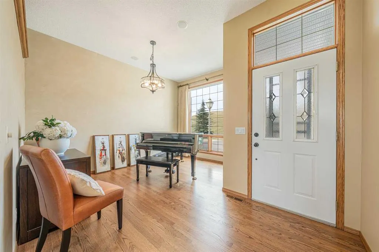
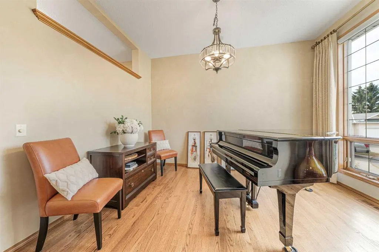
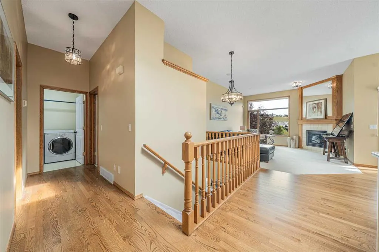
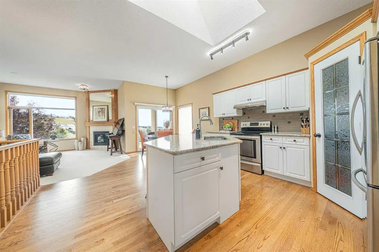
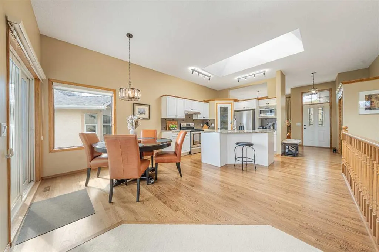
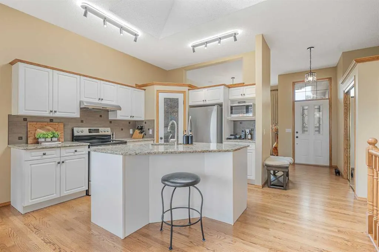
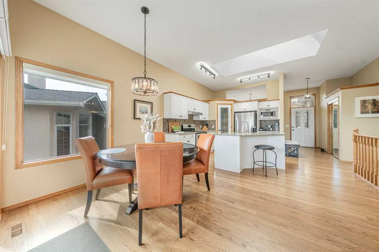
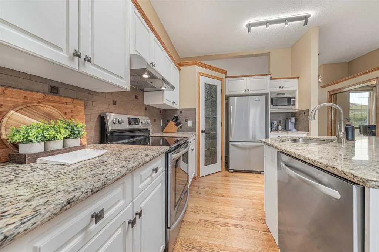
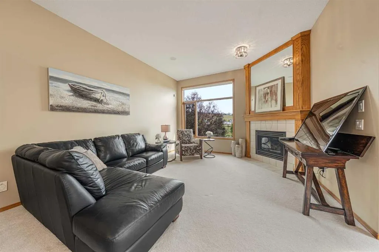
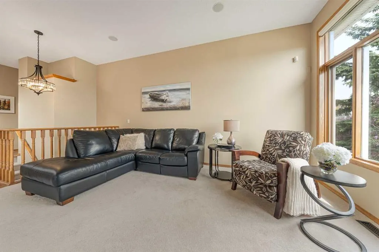
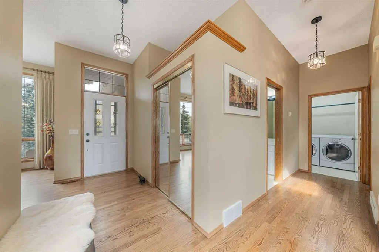
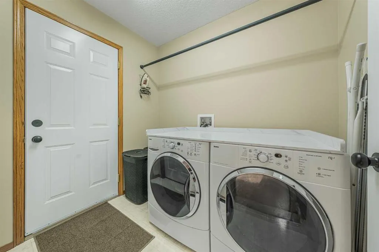
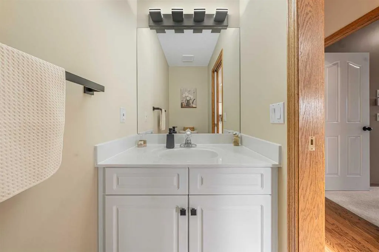
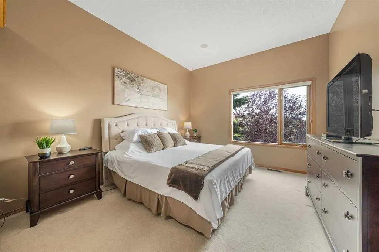
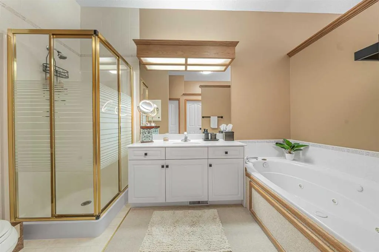
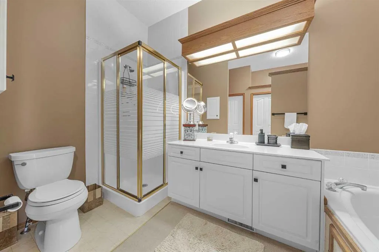
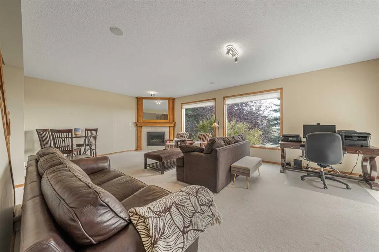
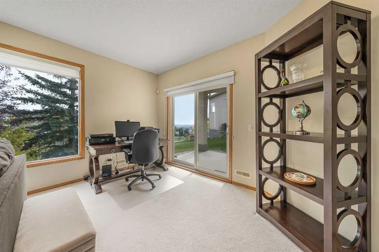
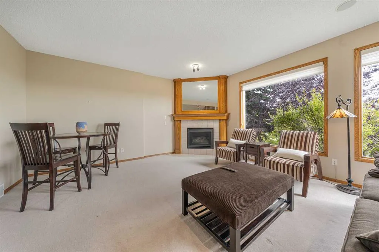
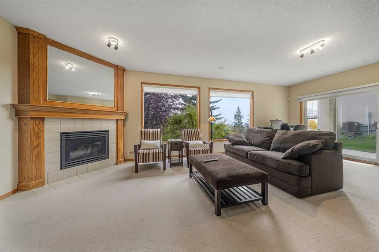
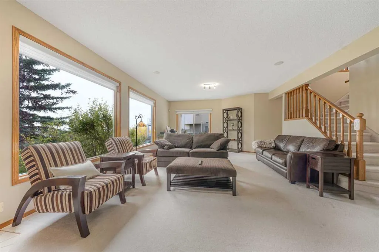
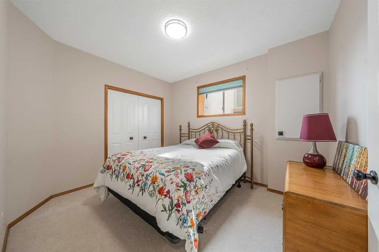
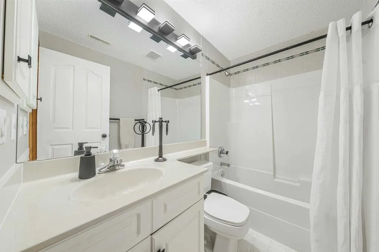
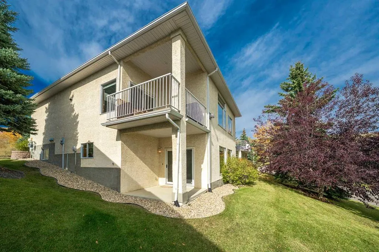
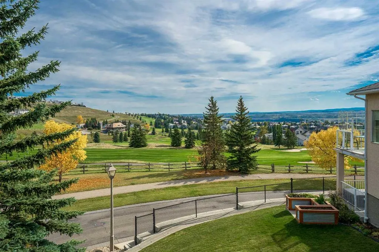
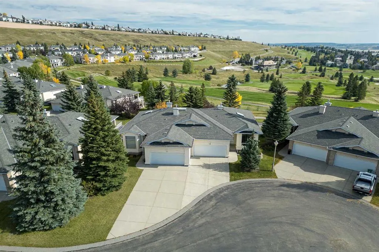
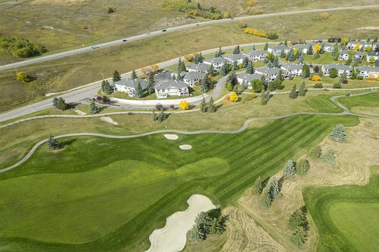
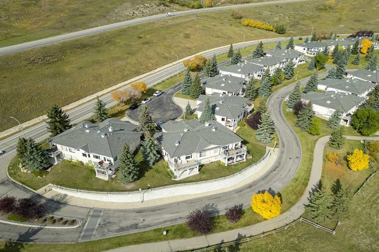
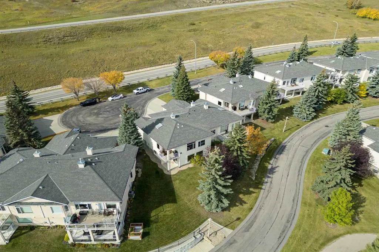
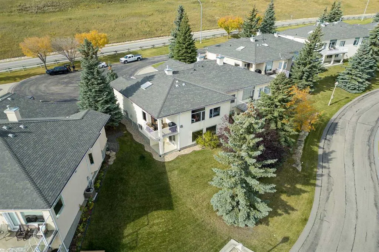
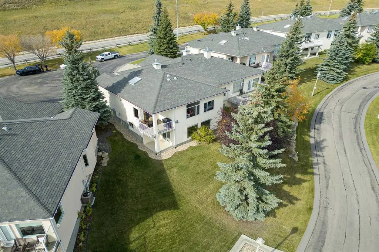
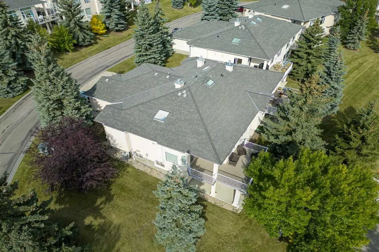
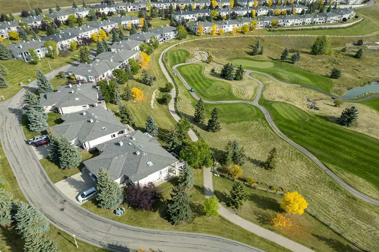
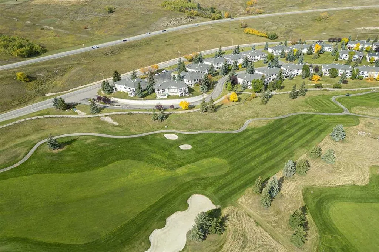
Tucked away on a quiet cul-de-sac in the sought-after Villas of GlenEagles, this walkout bungalow brings together a primary suite and laundry, a covered deck, a double attached garage, and two lower level bedrooms for visiting family or guest. Meticulously cared for, this home offers high ceilings, ...rich refinished hardwood floors, and modern, updated finishes throughout. Large south facing windows flood the main level with natural light, showcasing picturesque, year round views of the GlenEagles golf course. Designed for easy day-to-day living, the front foyer leads past a versatile home office or formal dining space to a bright kitchen finished with granite countertops, a custom tile backsplash, stainless steel appliances, a walk-in pantry, a central island, and an overhead skylight. The adjacent breakfast nook opens directly to the covered deck, an ideal spot for morning coffee or evening relaxation while overlooking the greens. The inviting living room centres around a cozy corner gas fireplace, providing a comfortable space to relax. The main floor primary suite serves as your private retreat, complete with a walk-in closet and a 4 piece ensuite featuring a soaker tub and separate shower. Dedicated main floor laundry and a powder room complete the main level, ensuring everything you need for everyday living is on one floor. The professionally developed walkout basement features a massive recreational room with a second gas fireplace, wall to wall windows, two additional bedrooms - one fully finished and a second awaiting your final cosmetic touches to complete the space (ideal for a personalized guest room, hobby space, or gym), a 4 piece bathroom, and generous storage space. Sliding glass doors step out onto the lower covered patio for seamless indoor-outdoor enjoyment. With fully replaced Poly-B plumbing and a double attached garage, this property offers true peace of mind. Combined with Cochrane’s scenic trail networks and welcoming atmosphere, this home provides a refined sanctuary built for comfort, scenery, and a low-maintenance lifestyle.
Room Types
Living Room
16`2" x 13`3"
Dimensions 16'2" x 13'3"
214.21 sqft
Dining Room
12`0" x 8`8"
Dimensions 12'0" x 8'8"
104 sqft
Office
13`2" x 9`6"
Dimensions 13'2" x 9'6"
125.08 sqft
Similar Properties (No results)
Courtesy of: Royal LePage Benchmark
Copyright Pillar 9™. All rights reserved. Information is deemed reliable but not guaranteed.