36
$599,500 Sale
Listed 24 days ago
115 Morningside Point SW
· 3
· 2.50
· 6
· 1911.26
Key Facts
Key facts for 115 Morningside Point SW
Property Type
House, 2 Storey
Parking
Concrete Driveway,Double Garage Attached,Garage Door Opener,Insulated,Off Street,Oversized,RV Access/Parking,See Remarks , Concrete Driveway,Double Garage Attached,Garage Door Opener,Insulated,Off Street,Oversized,RV Access/Parking,See Remarks 6 parking
MLS #
A2345939
Size
1911.26 sqft
Basement
Full,Unfinished,None
Listed on
-
Lot size
-
Days on Market
-
Year Built
2005
Maintenance Fee
-

Description
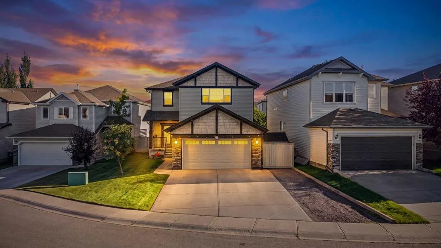
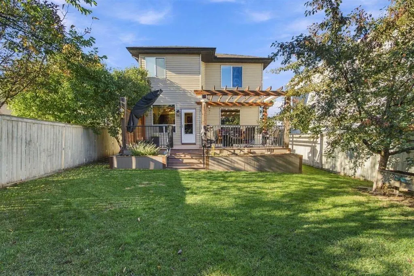
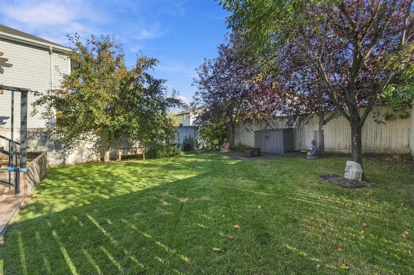
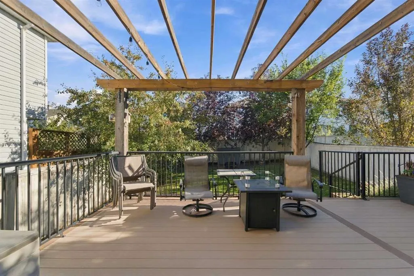
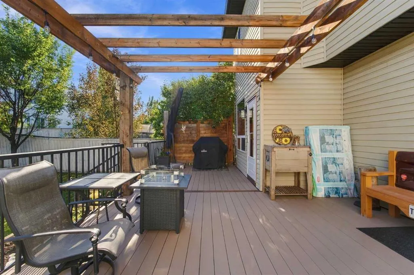
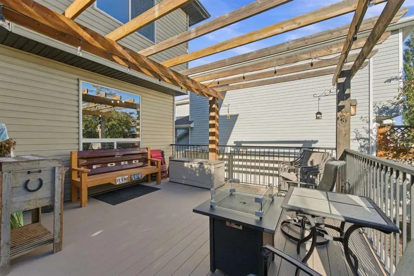
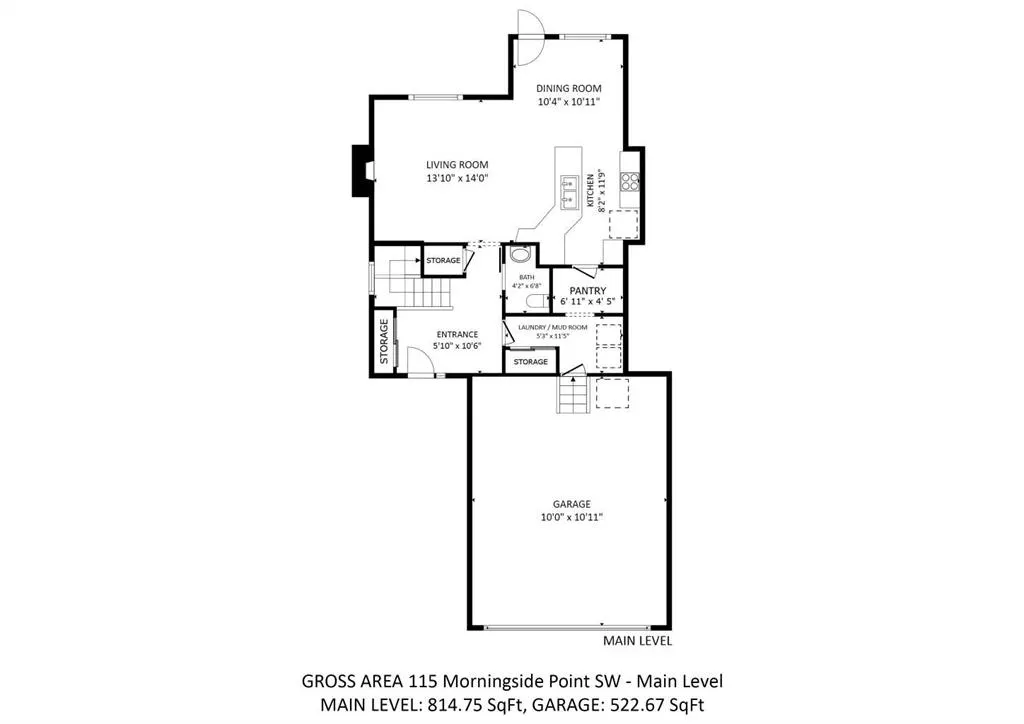
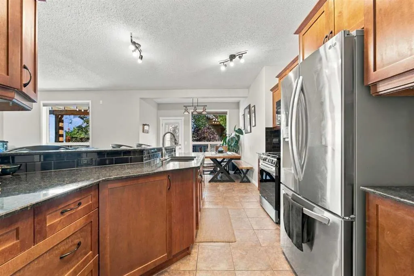
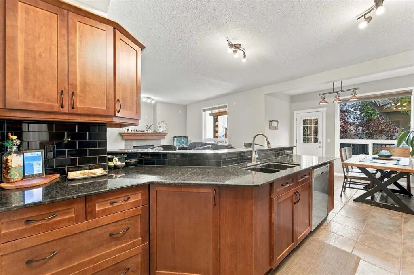
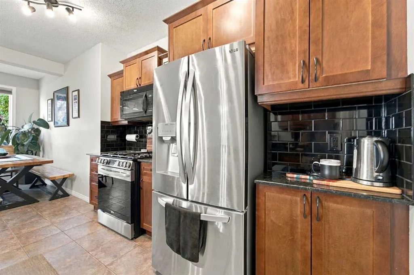
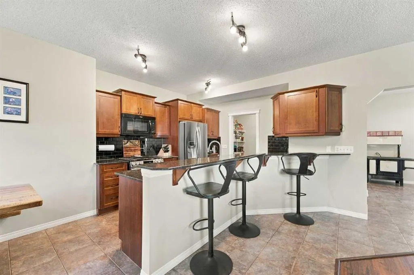
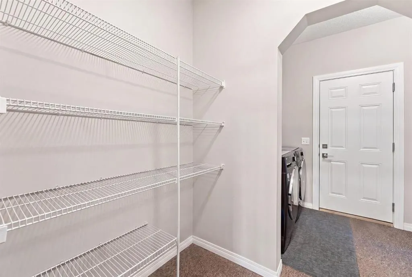
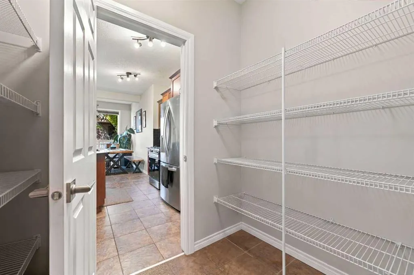
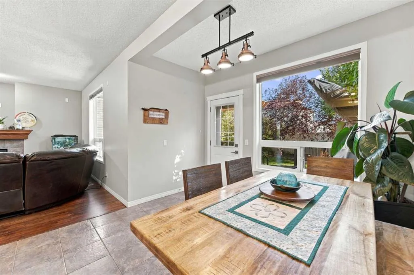
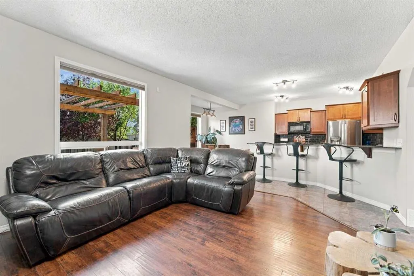
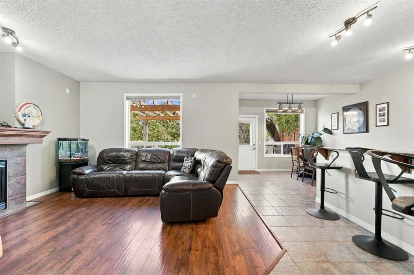
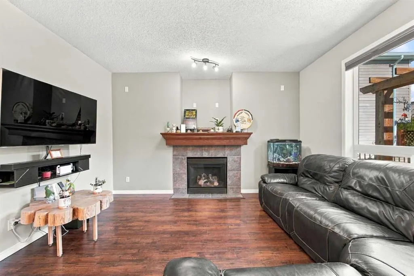
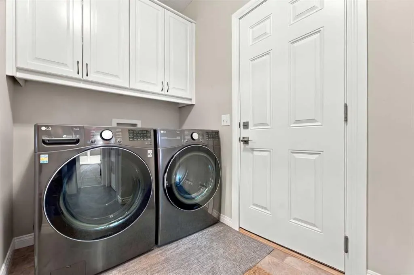
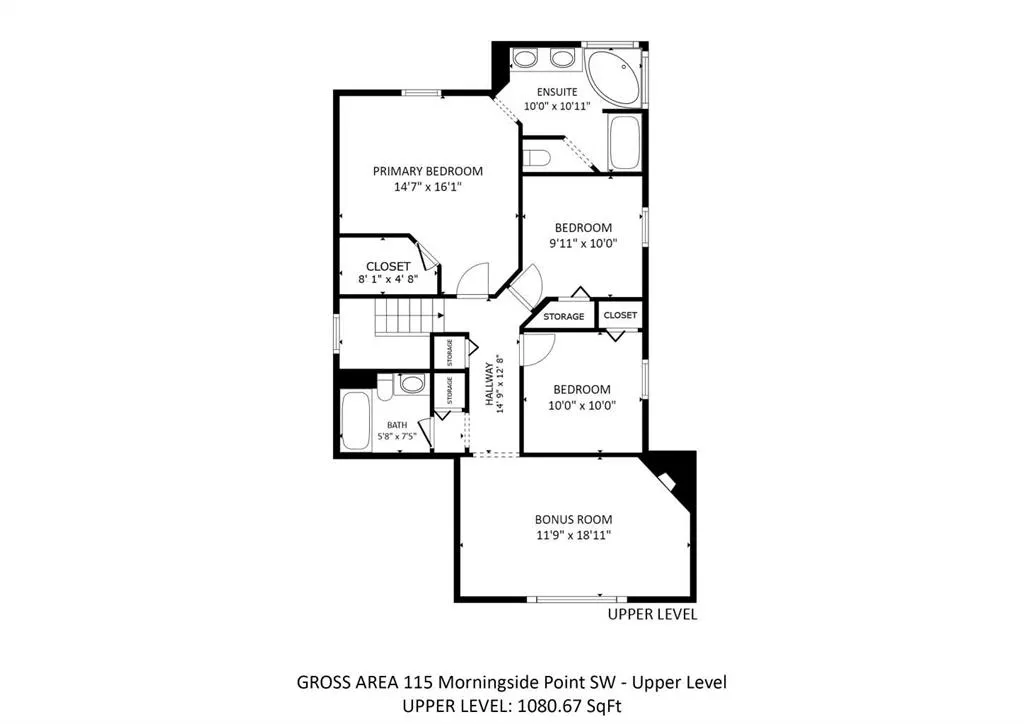
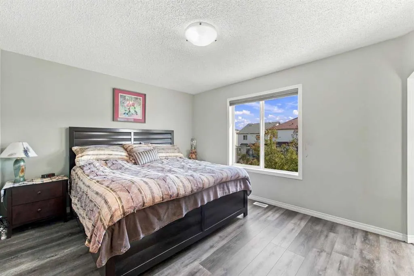
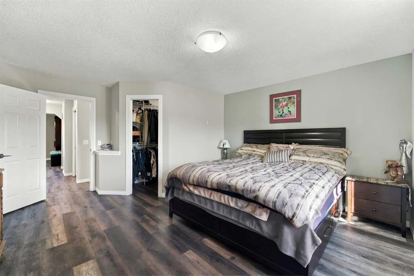
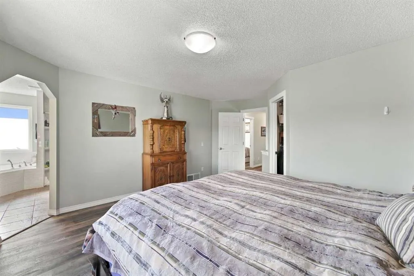
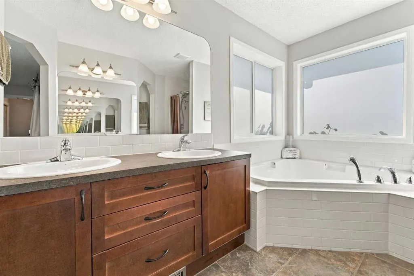
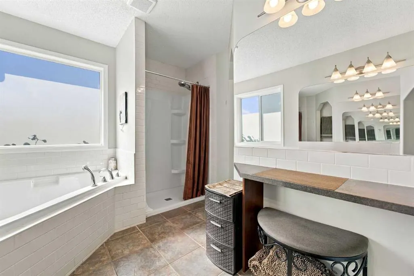
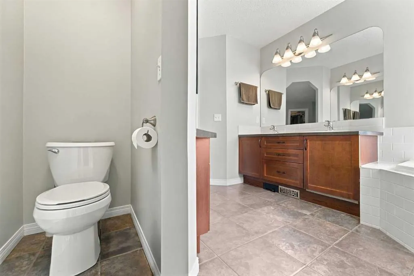
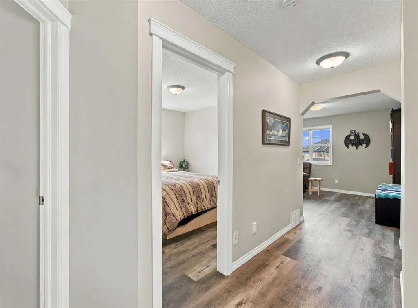
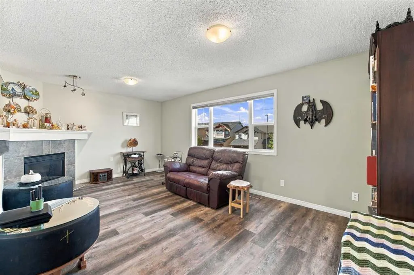
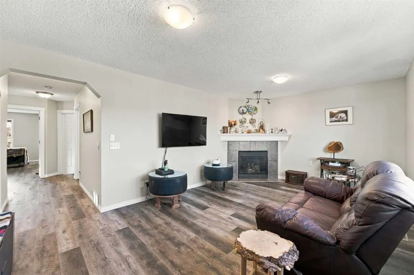
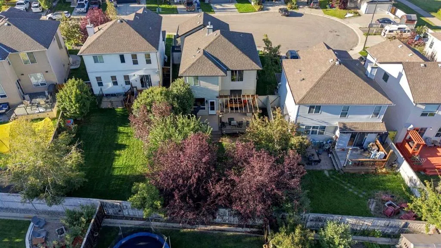
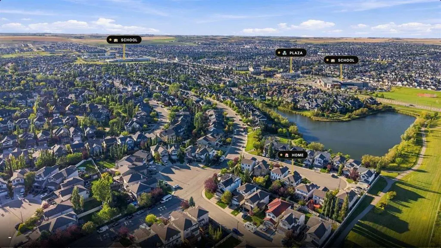
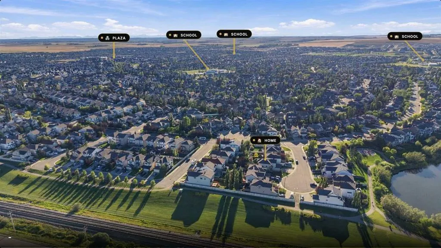
This exceptional one-of-a-kind home offers an extremely private backyard oasis with year-round RV parking and feels significantly larger than its 1,911 square feet. Recent upgrades include a newer hot water tank, water softener, window coverings, new vinyl plank flooring on the upper level and stair...s, new rear storm door, newer washer and dryer, newer refrigerator, newer gas stove, Kohler toilets, exterior LED lighting, and garage shelving. Additional features include granite countertops, high-end cabinetry, a walk-through pantry, 2 gas fireplaces, main floor laundry, yard irrigation, and stunning backyard decor. The impressive floor plan showcases a large foyer, spacious garage entrance, and walk-through pantry flowing into a kitchen with stunning appliances and ample dining space for larger gatherings. The upper level features a huge bonus room with a cozy gas fireplace and a primary suite with walk-in closet and spacious ensuite bathroom. The lower level is largely undeveloped but framed and thoughtfully laid out for easy finishing with potential for a bathroom, bedroom, and living room. The south-facing yard is lined with mature trees creating an exceptionally private outdoor retreat—rare in Airdrie—and the long driveway provides ample space to park a 30-foot RV or trailer year-round without encroaching on the sidewalk. This rare comination of desirable features is sure to impress; book your private viewing today.
Room Types
Entrance
10`6" x 5`10"
Dimensions 10'6" x 5'10"
61.25 sqft
2pc Bathroom
10`0" x 9`11"
Dimensions 10'0" x 9'11"
99.17 sqft
Living Room
14`0" x 13`10"
Dimensions 14'0" x 13'10"
193.67 sqft
Similar Properties (No results)
Courtesy of: CIR Realty
Copyright Pillar 9™. All rights reserved. Information is deemed reliable but not guaranteed.