50
$590,000 (-2%) Sale
Listed 44 days ago
112 Aspen Creek Crescent
· 3
· 2
· 2
· 1484.21
Key Facts
Key facts for 112 Aspen Creek Crescent
Property Type
House, Bungalow
Parking
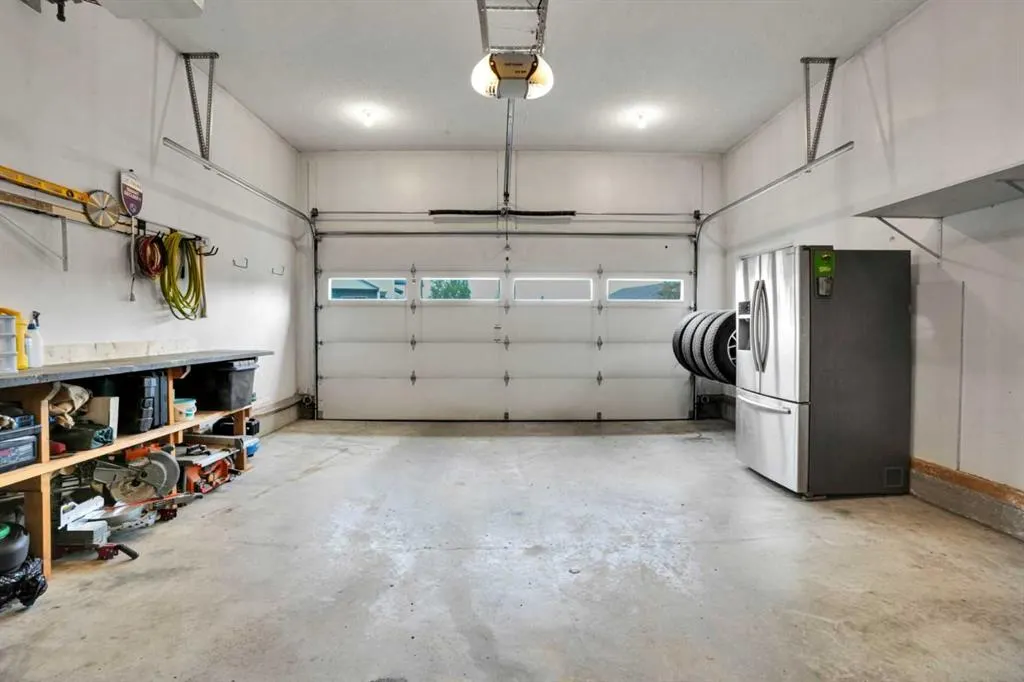
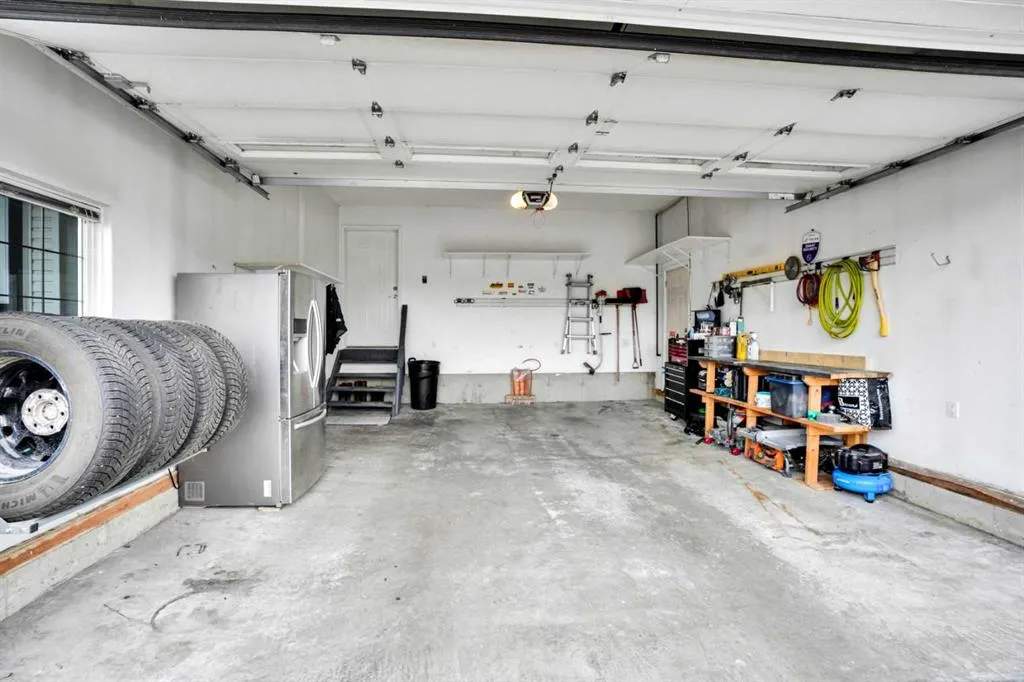
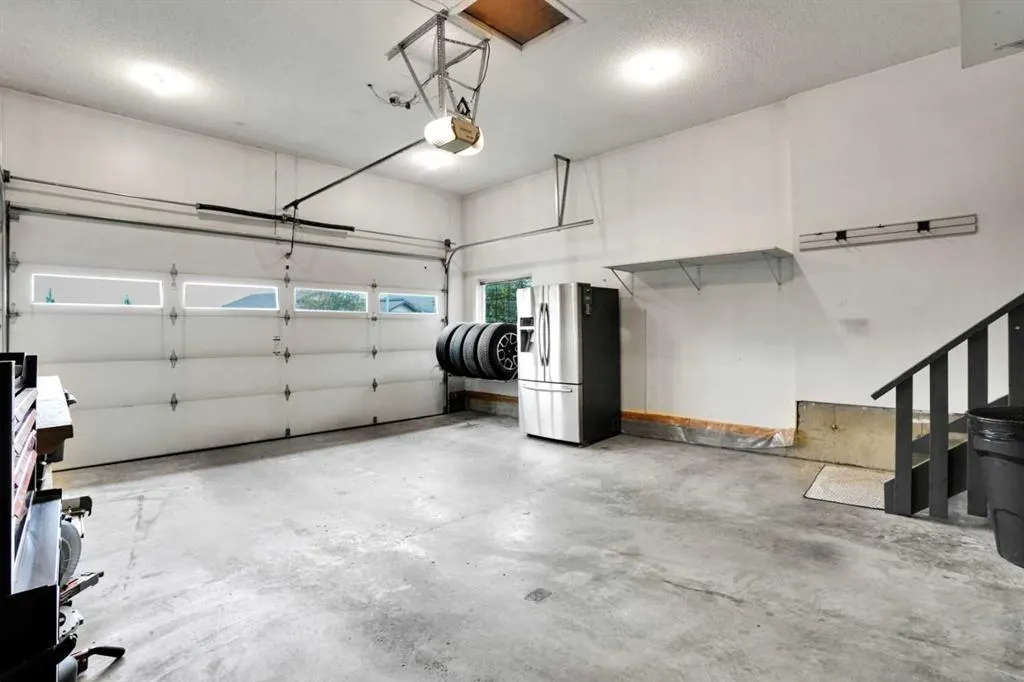
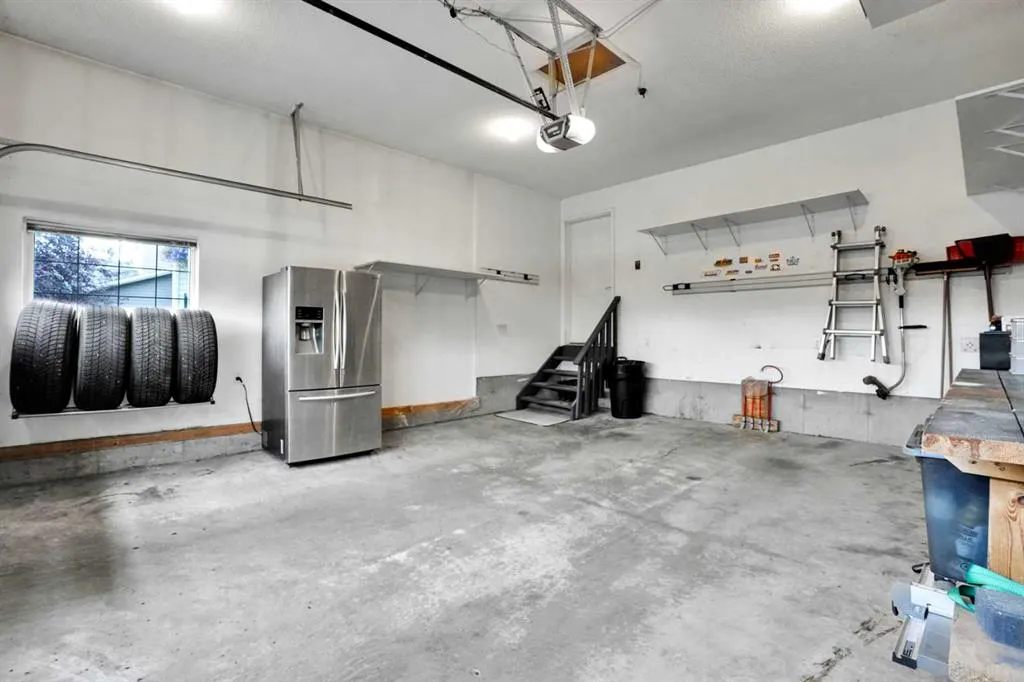
220 Volt Wiring,Concrete Driveway,Double Garage Attached,Front Drive,Garage Door Opener,Heated Driveway,Insulated,Off Street , 220 Volt Wiring,Concrete Driveway,Double Garage Attached,Front Drive,Garage Door Opener,Heated Driveway,Insulated,Off Street 2 parking
MLS #
A2341068
Size
1484.21 sqft
Basement
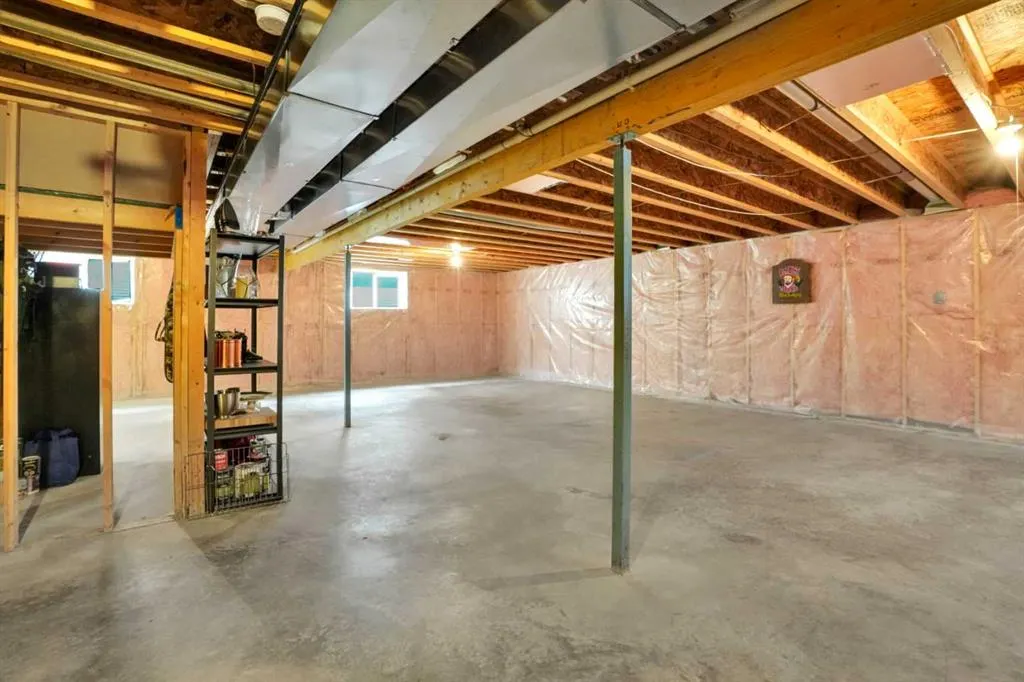
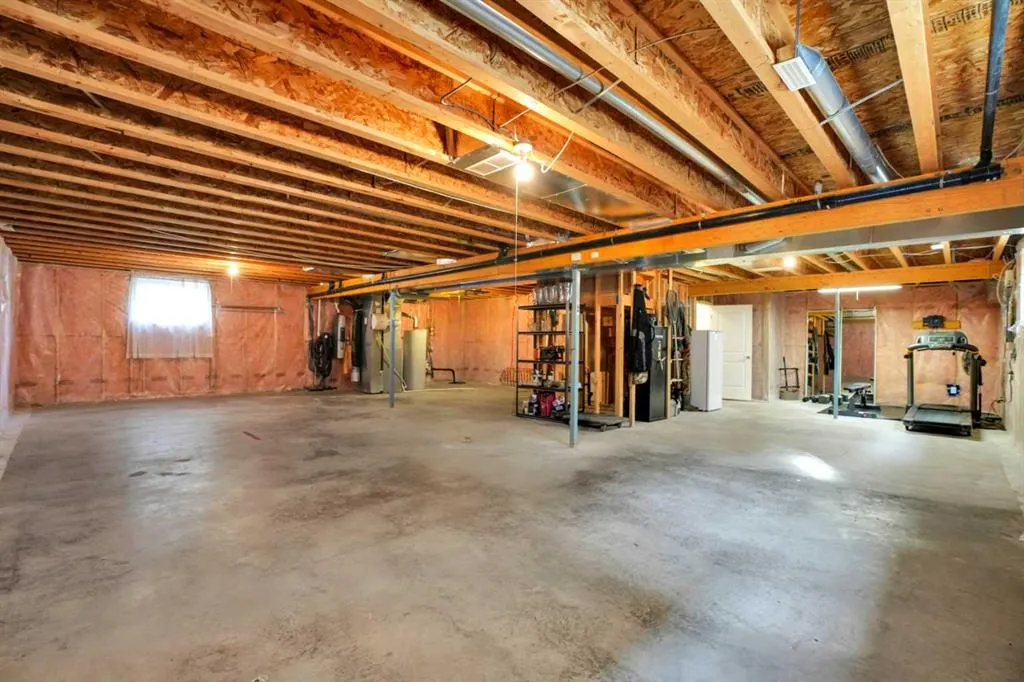
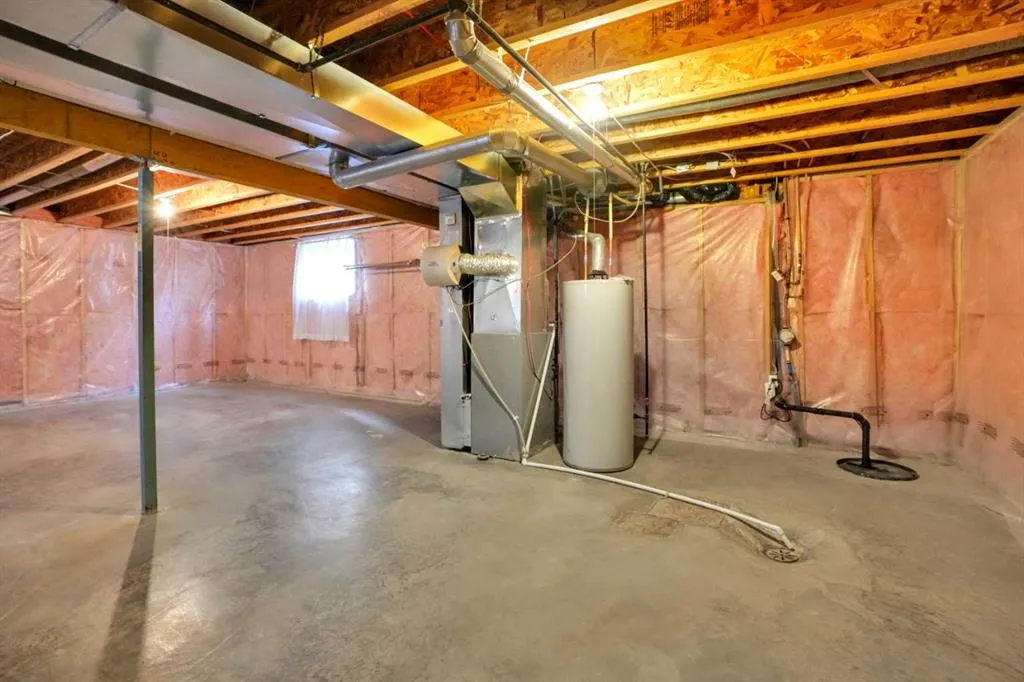
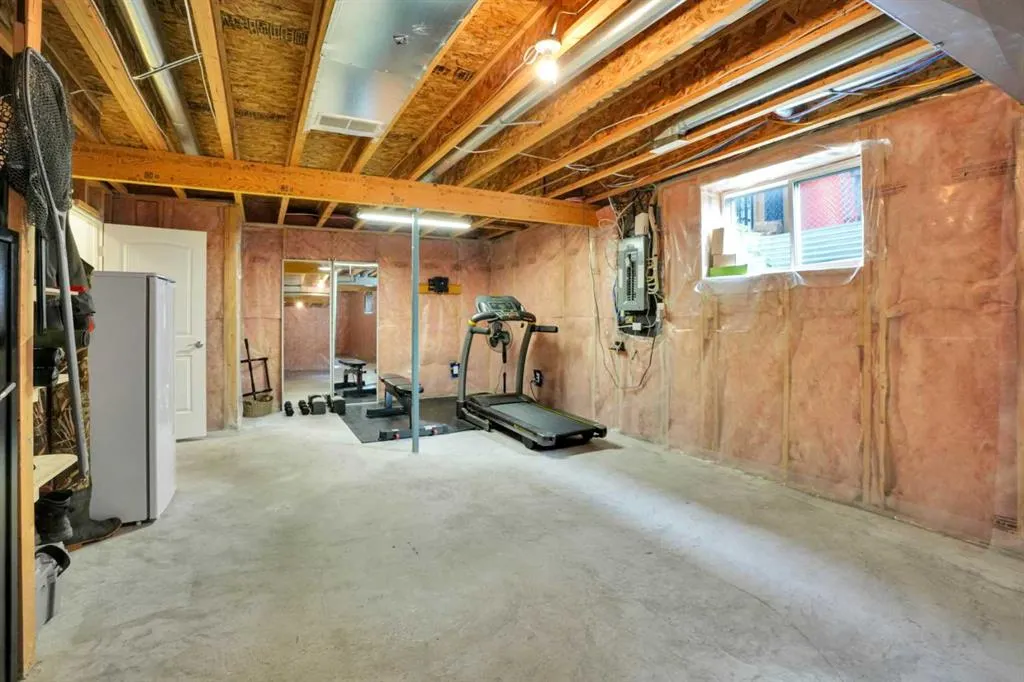
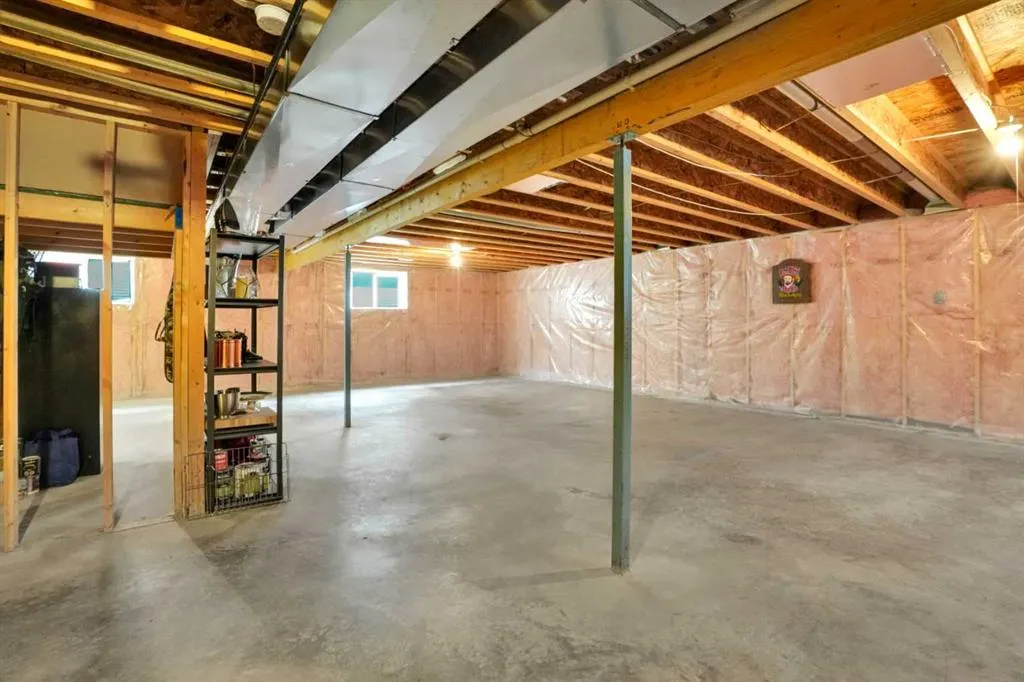
Full,Unfinished,Other
Listed on
-
Lot size
-
Days on Market
-
Year Built
2007
Maintenance Fee
-

Description
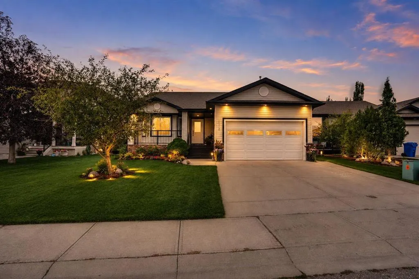
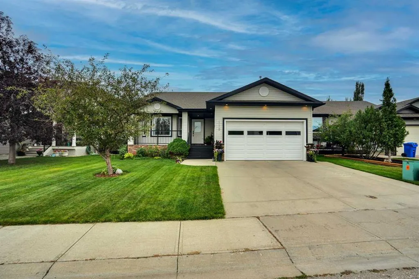
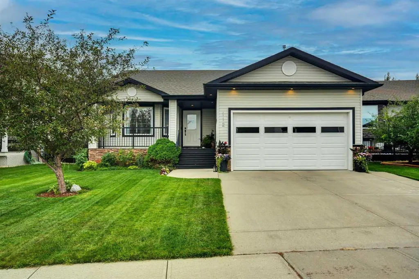
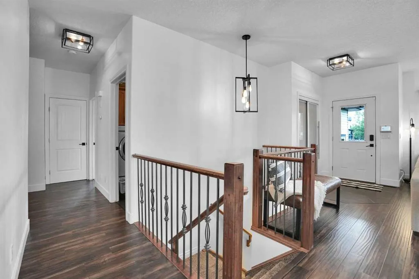
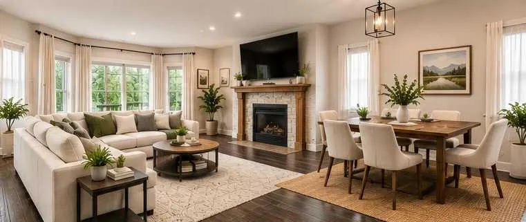
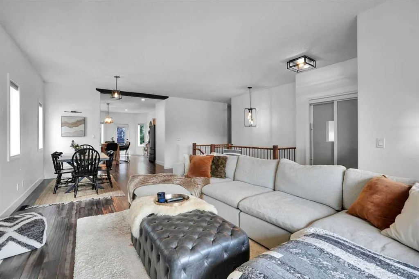
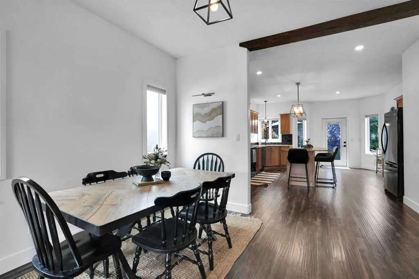
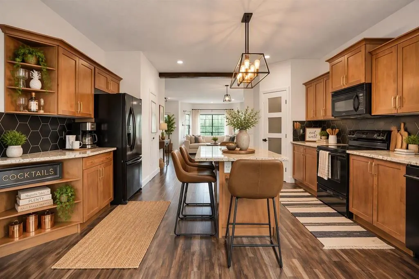
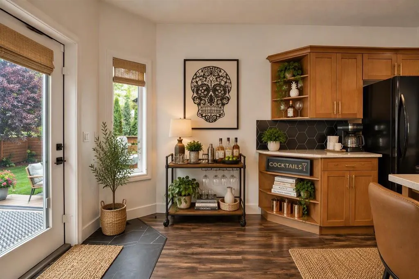
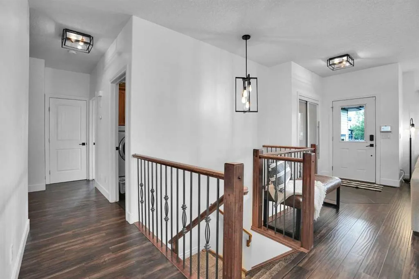
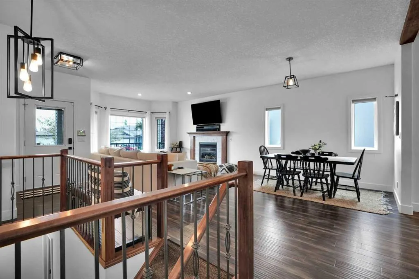
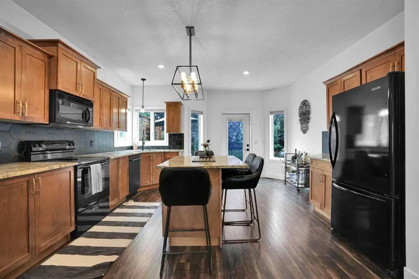
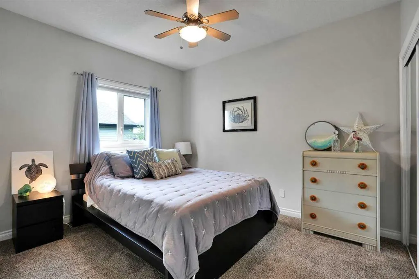
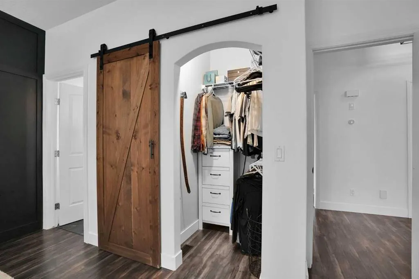
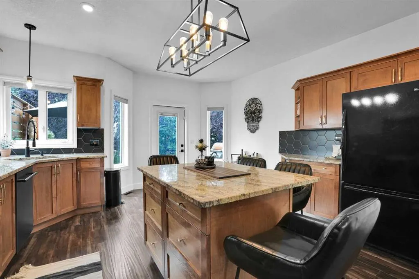
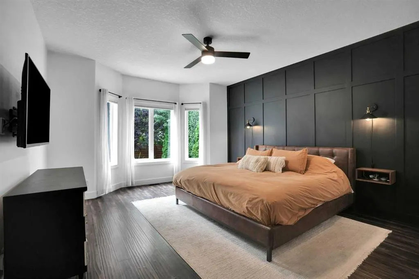
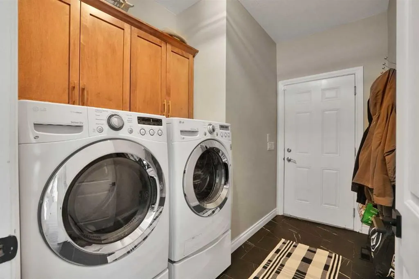
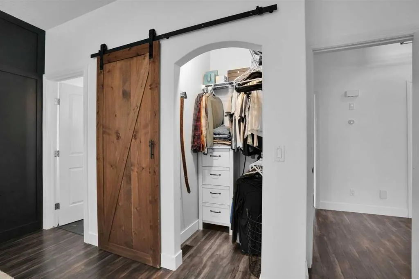
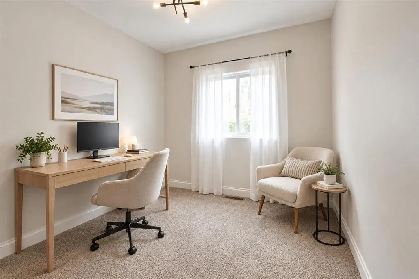
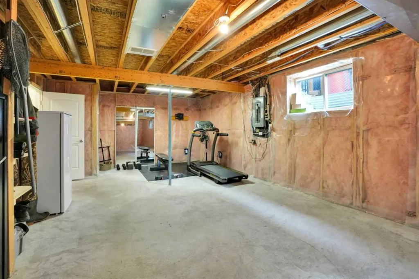
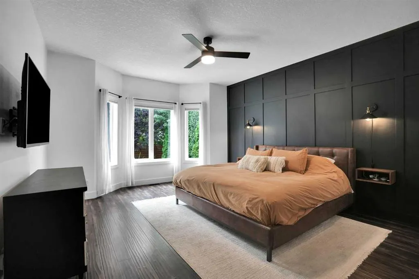
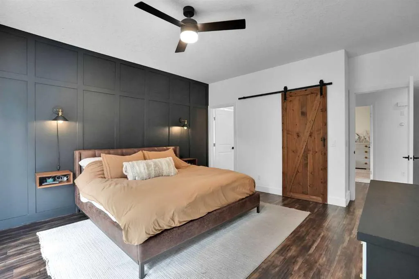
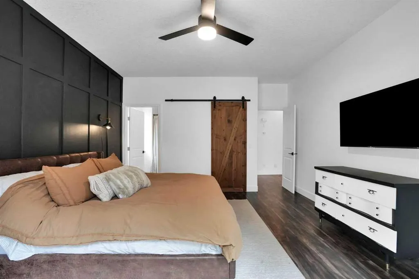
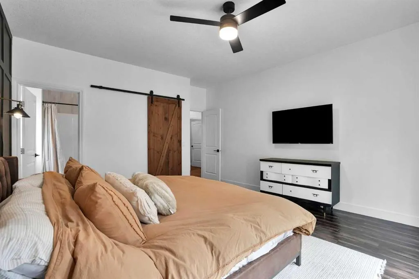
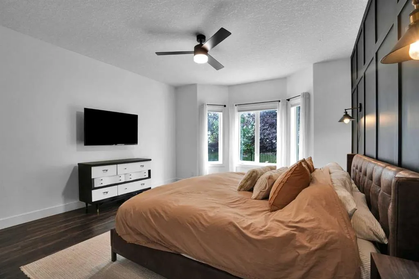
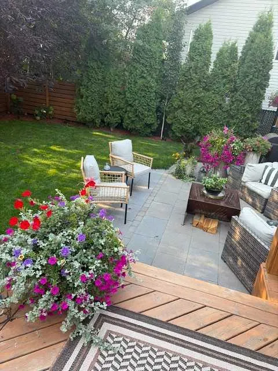
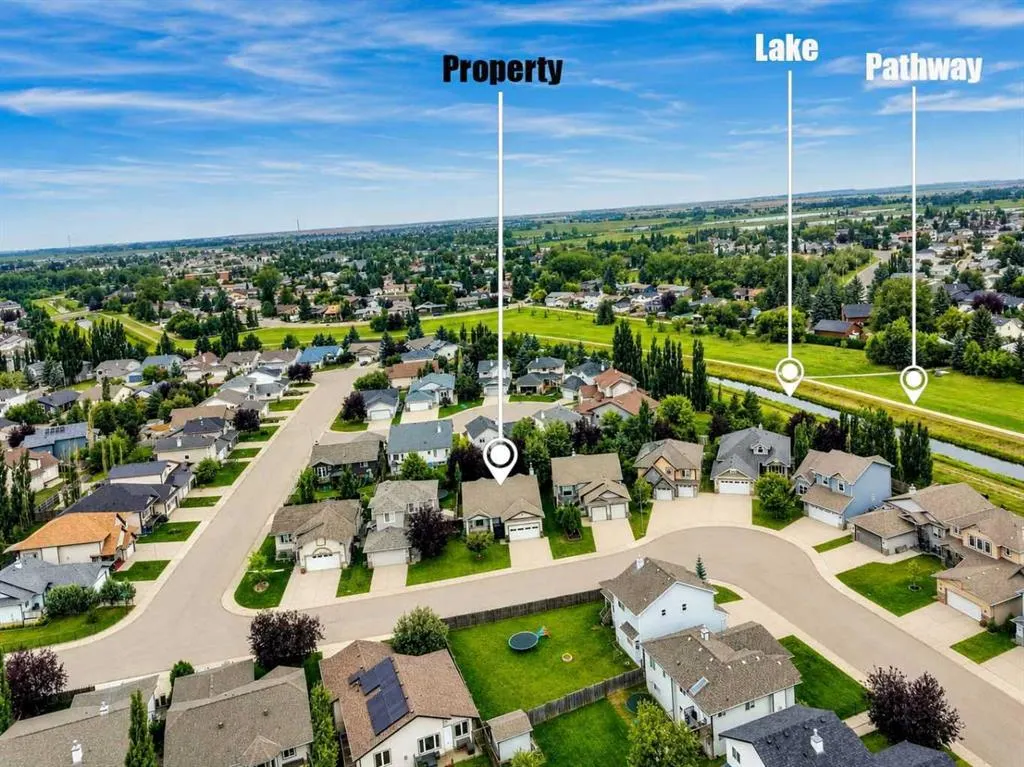
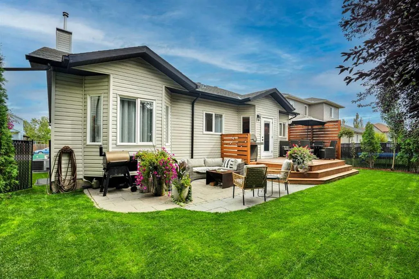
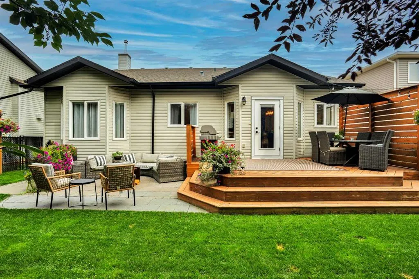
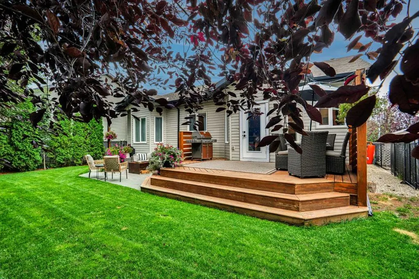
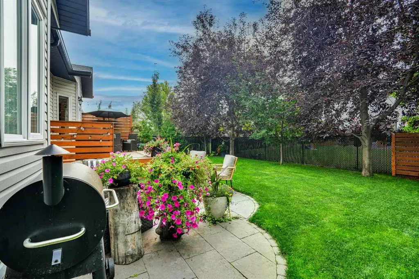
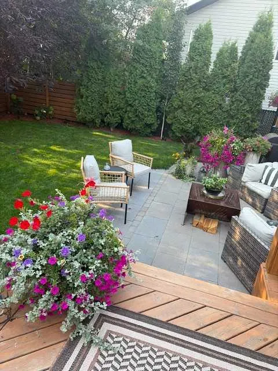
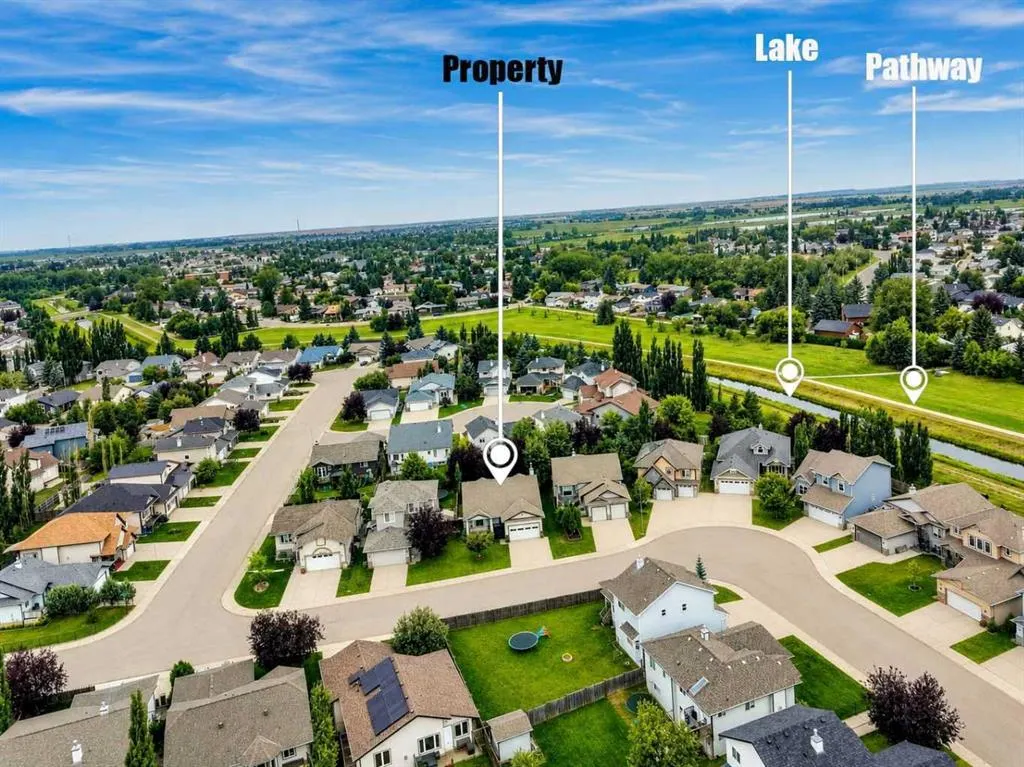
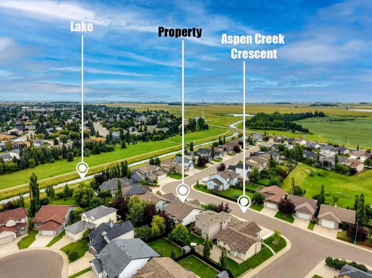
Move In NOW! Immediate Possession. Come See. The inviting main floor features a spacious living room with a cozy gas fireplace, 9ft ceilings, a generous kitchen with granite countertops, ample cabinetry and plenty of workspace, three good-sized bedrooms, two bathrooms and convenient main-floor laund...ry. Downstairs, the unfinished basement is ready for your vision, with an in-floor heating rough-in and plenty of opportunity to add bedrooms, a family room, gym, office or recreation space—creating even more living space and future value. Outside, enjoy a large deck, landscaped and private yard, stone patio, and dedicated dog run. The heated double attached garage is an excellent bonus, with both overhead and in-floor heating rough-ins. All Carpets have been steam cleaned. Complete with central air conditioning and located in a family-friendly Strathmore neighbourhood, walking distance to George Freeman School, this home offers the perfect combination of move-in-ready comfort and room to grow.
Room Types
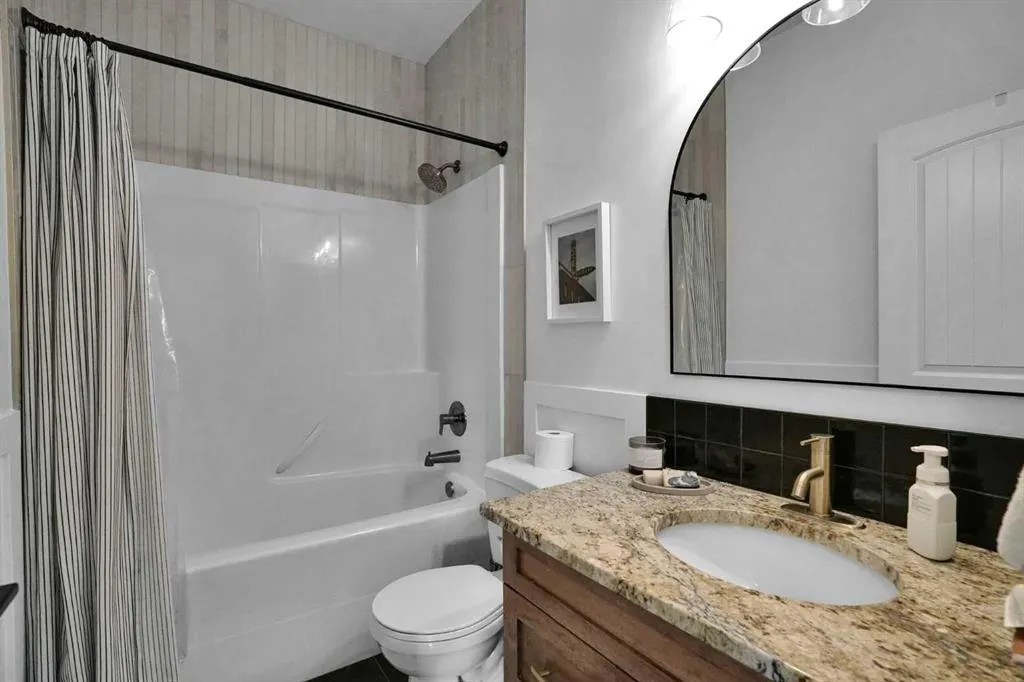
4pc Bathroom
8`3" x 5`0"
Dimensions 8'3" x 5'0"
41.25 sqft
4pc Ensuite bath
6`1" x 7`4"
Dimensions 6'1" x 7'4"
44.61 sqft
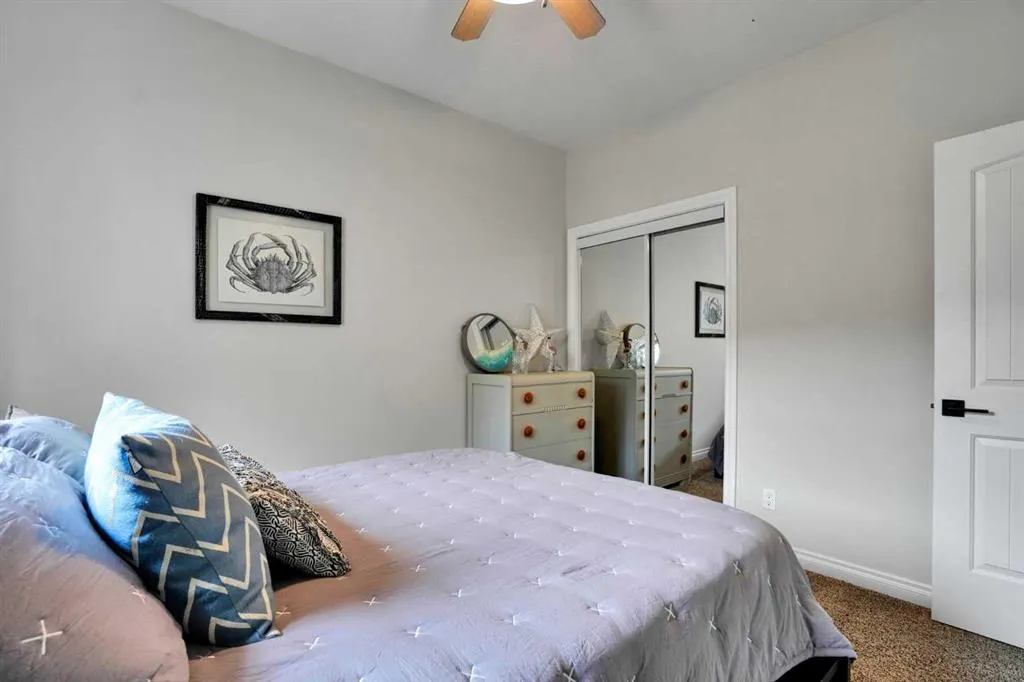
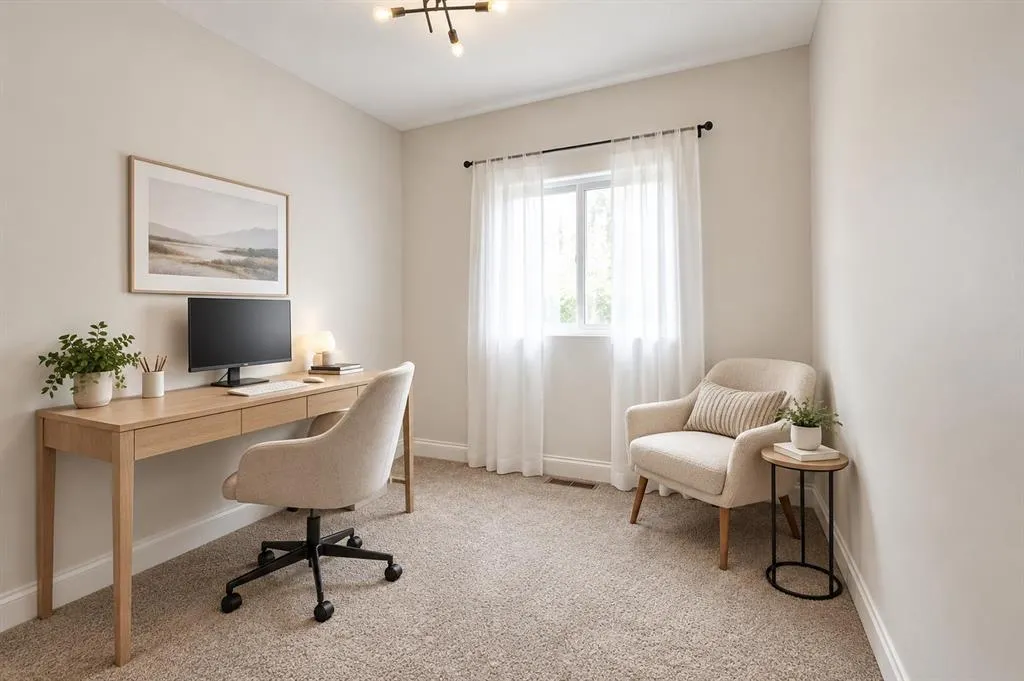
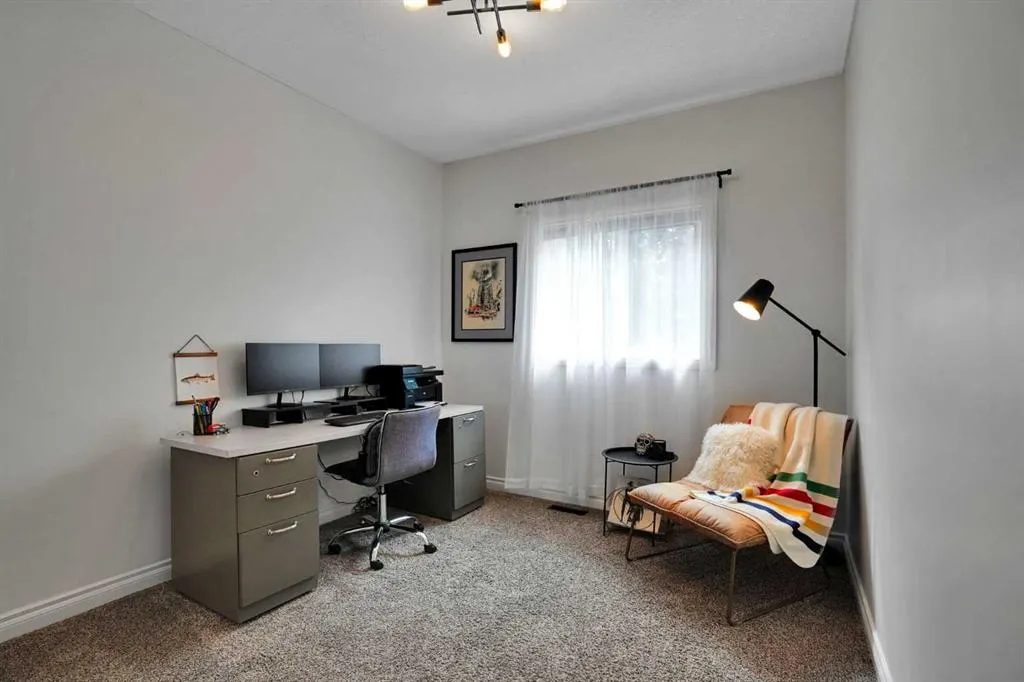
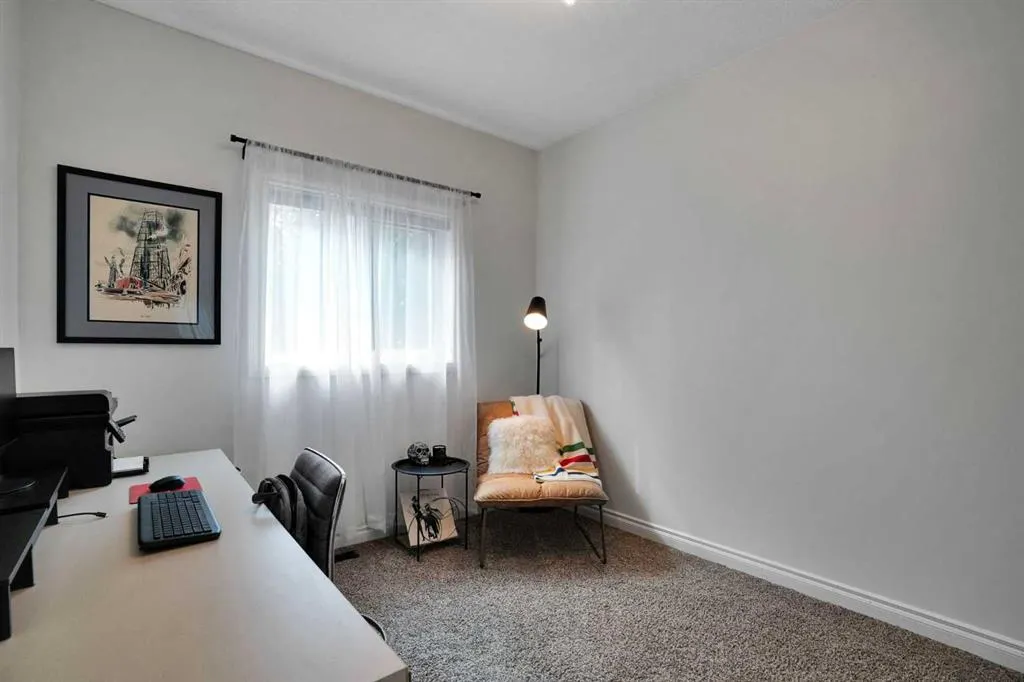
Bedroom
11`11" x 10`1"
Dimensions 11'11" x 10'1"
120.16 sqft
Similar Properties (No results)
Courtesy of: RE/MAX Landan Real Estate
Copyright Pillar 9™. All rights reserved. Information is deemed reliable but not guaranteed.